
604 Hart St
Timmins, Ontario


Beds
4
Baths
2
Sqft
1,500
Type
Detached
About this Property
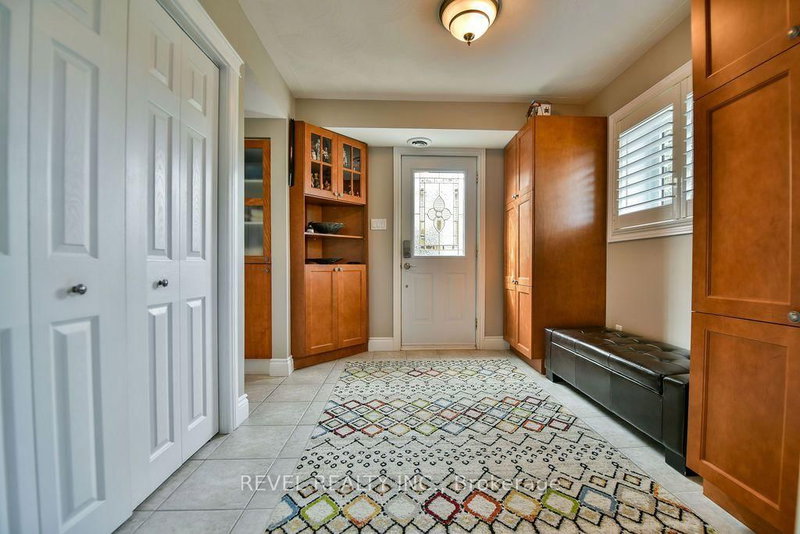
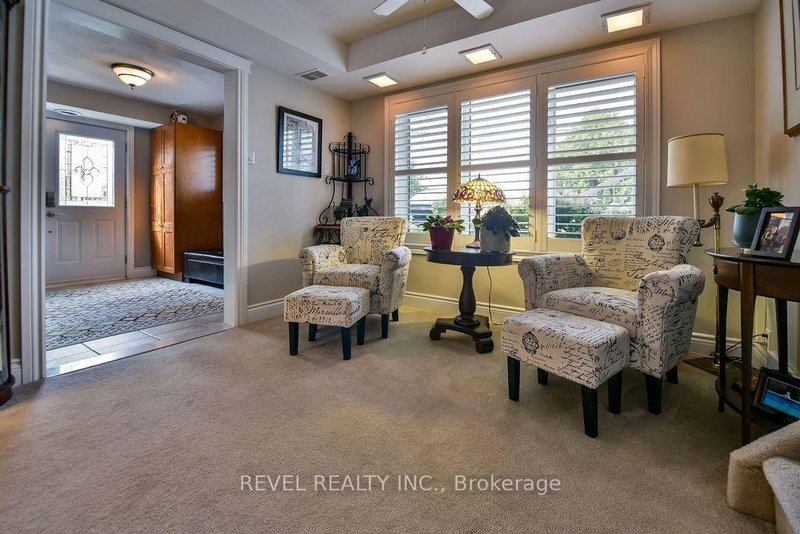
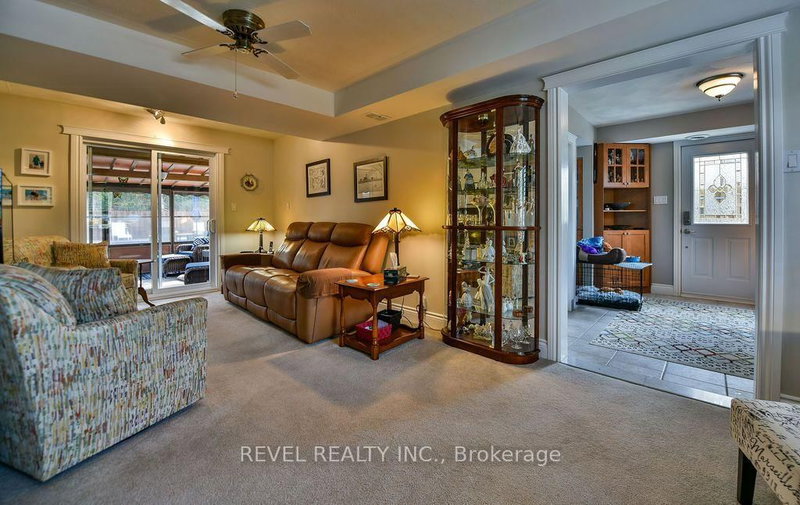
Immaculate and impeccably maintained 3-level side split offering over 1,700 sq. ft. of beautifully finished living space, featuring 3+1 bedrooms and 2 bathrooms. The spacious foyer and large entrance welcomes you into a thoughtfully designed home showcasing an abundance of hardwood, California shutters and ceramic tile throughout. The ground level features a generous living room, laundry, 3-piece bathroom and convenient access to the upper levels. The main floor boasts a comfortable family room, well appointed kitchen with included appliances, and formal dining room, while the second level offers 3 bedrooms and a 4-piece bathroom. The basement provides a 4th bedroom, recreation room, bonus room ideal for an office or storage, and a cold cellar. Step outside to an absolute backyard oasis featuring a heated inground pool, expansive composite decking, beautiful landscaping, sunroom, fully fenced yard, 2 sheds and so much more - an incredible outdoor retreat perfect for entertaining and enjoying summer days.
Listing Details
- MLS #
- T13727168
- Board
- PROPTX
- Market
- ontario
- Property Type
- Detached
- Style
- Sidesplit 3
- Garage
- None
- Parking Spaces
- 4
- Basement
- Finished, Full
- Heating
- Forced Air
- Cooling
- Central Air
- Pool
- Inground
- Lot Size
- 58 × 112.5 ft
- Annual Taxes
- $5,003/yr
- Listed By
- REVEL REALTY INC.
- Listed On
- August 31, 2026
Features & Extras
Extras
Fridge, gas range, washer, dryer, pool robot cleaner and equipment, backyard grill gazebo.
Room Measurements
| Room | Level | Size | Features |
|---|---|---|---|
| Foyer | Ground | 2.66 × 3.09 m | Ceramic Floor |
| Laundry | Ground | 1.52 × 2.38 m | Ceramic Floor |
| Living | Ground | 3.29 × 7.0 m | California Shutters |
| Family | Main | 3.38 × 3.87 m | hardwood floor, California Shutters |
| Kitchen | Main | 3.26 × 3.51 m | B/I Microwave, B/I Dishwasher, California Shutters |
| Dining | Main | 2.42 × 3.66 m | hardwood floor, California Shutters |
| Primary | 2nd | 3.51 × 4.54 m | hardwood floor, California Shutters, His/Hers Closets |
| 2nd Br | 2nd | 3.26 × 3.35 m | hardwood floor, California Shutters |
| 3rd Br | 2nd | 2.95 × 3.05 m | hardwood floor, California Shutters |
| 4th Br | Bsmt | 2.71 × 3.44 m | |
| Rec | Bsmt | 3.2 × 4.57 m | |
| Utility | Bsmt | 2.04 × 3.48 m | |
| Cold/Cant | Bsmt | 1.77 × 1.77 m |
Request information
A REMAX Hallmark® representative will follow up with you.