
605 Big Rideau North Shore Rd
Perth, Ontario


Beds
4
Baths
4
Sqft
3,000
Type
Detached
About this Property
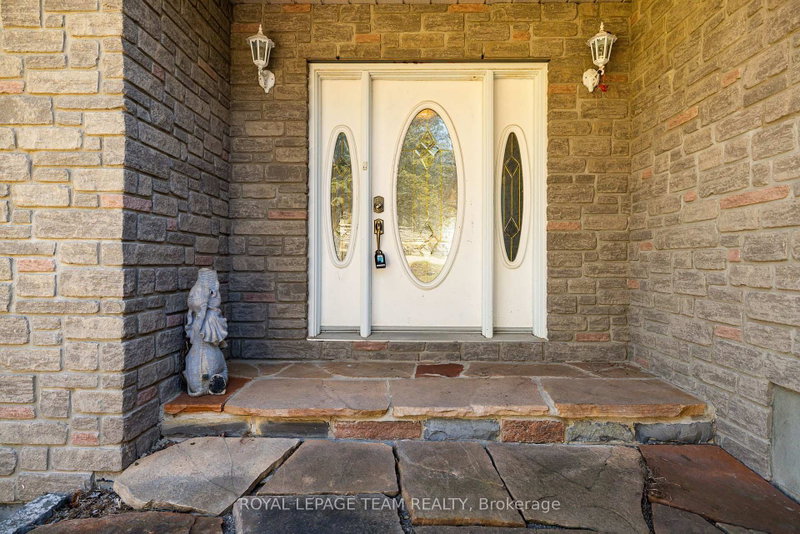
Welcome to a never-before-offered waterfront estate on the prestigious north shore of Big Rideau Lake, part of the Rideau Canal, a UNESCO World Heritage Site-offering a rare opportunity to secure a legacy property with exceptional flexibility. Set on a private, wooded landscape with breathtaking southeast exposure and deep-water frontage. Ideal as a luxurious family compound, private retreat, or future development opportunity, the possibilities are truly unmatched. The main bungalow offers over 5,700 sq ft of living space and year round living; with a bright, functional layout designed for both everyday living and entertaining. Featuring four main-level bedrooms and a fully finished walk-out basement, the home provides ample space for extended family and guests. Inside, a sun-filled interior is enhanced by gorgeous millwork, a sunroom, four fireplaces, and a spacious primary suite with built-in storage and a 4-piece ensuite. The chef's kitchen is equipped with a wine fridge, built-in oven, and cooktop. Outdoors, a large deck and gazebo create the perfect setting for lakeside gatherings, leading to a substantial dock and pristine, deep-water access-ideal for swimming, boating, and enjoying the lake. An oversized detached garage (approx. 30' x 40') with a heated workshop adds further functionality. The two adjacent 1.5 acre lots are also available for purchase. A truly rare opportunity to own a premier waterfront property offering privacy, scale, and endless potential.
Listing Details
- MLS #
- X13166614
- Board
- PROPTX
- Market
- ontario
- Property Type
- Detached
- Style
- Bungalow
- Garage
- Detached
- Garage Spaces
- 4
- Parking Spaces
- 8
- Basement
- Finished, W/O
- Heating
- Forced Air
- Cooling
- Central Air
- Pool
- None
- Lot Size
- 150 × 404.52 ft
- Annual Taxes
- $9,837/yr
- Listed By
- ROYAL LEPAGE TEAM REALTY
- Listed On
- May 22, 2026
Features & Extras
Extras
All Light Fixtures, All Window Coverings, B/I Ovens, Cooktop, Wine Firdge, Fridge, Washer, Dryer, Water Treatment Systems, Pool Table.
Room Measurements
| Room | Level | Size | Features |
|---|---|---|---|
| Kitchen | Main | 4.06 × 6.68 m | B/I Oven |
| Dining | Main | 4.42 × 6.53 m | |
| Sunroom | Main | 5.49 × 6.1 m | |
| Foyer | Main | 1.78 × 2.74 m | |
| Br | Main | 2.92 × 4.22 m | |
| 2nd Br | Main | 3.4 × 3.53 m | |
| Bathroom | Main | 1.96 × 2.74 m | 4 Pc Bath |
| 3rd Br | Main | 3.35 × 3.58 m | |
| Primary | Main | 3.76 × 4.78 m | |
| Bathroom | Main | 3.73 × 4.09 m | 4 Pc Ensuite |
| Mudroom | Main | 1.73 × 3.05 m | Combined W/Laundry |
| Bathroom | Main | 1.65 × 3.66 m | 2 Pc Bath |
| Rec | Bsmt | 6.71 × 6.86 m | |
| Sunroom | Bsmt | 4.57 × 4.88 m | |
| Rec | Bsmt | 5.18 × 6.1 m | |
| Bathroom | Bsmt | 1.83 × 3.05 m | 3 Pc Bath |
| Den | Bsmt | 2.67 × 3.66 m | |
| Den | Bsmt | 2.74 × 3.35 m | |
| Den | Bsmt | 2.74 × 3.35 m |
Request information
A REMAX Hallmark® representative will follow up with you.