
605324 SIDEROAD 13A
Grey Highlands, Ontario


Beds
2
Baths
2
Sqft
1,500
Type
Farm
About this Property
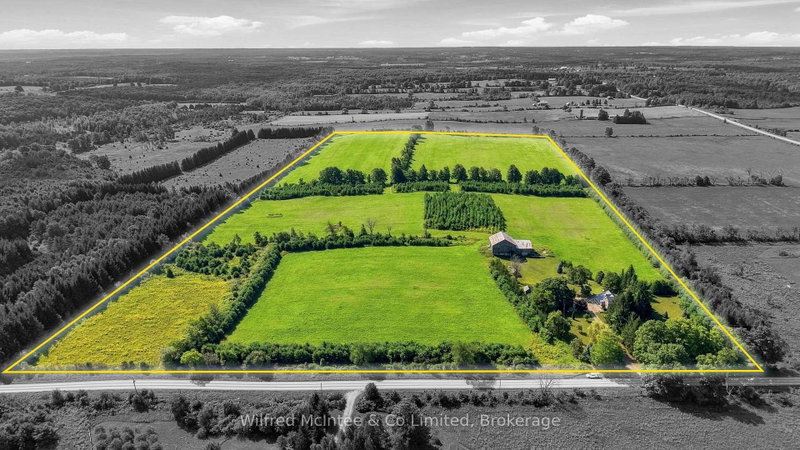
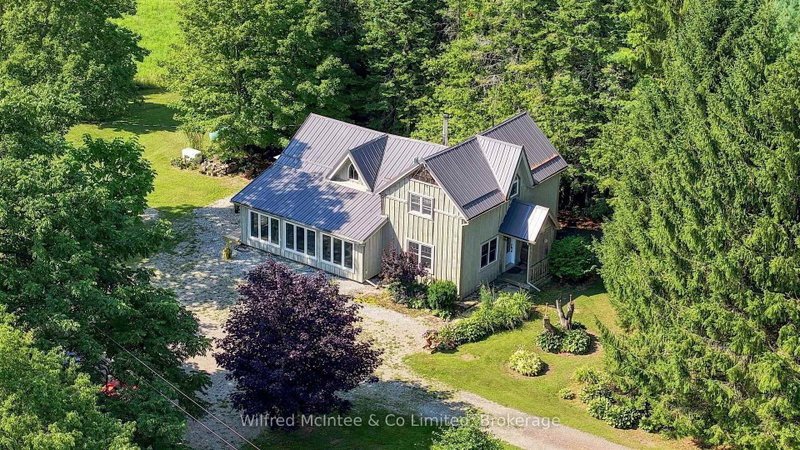
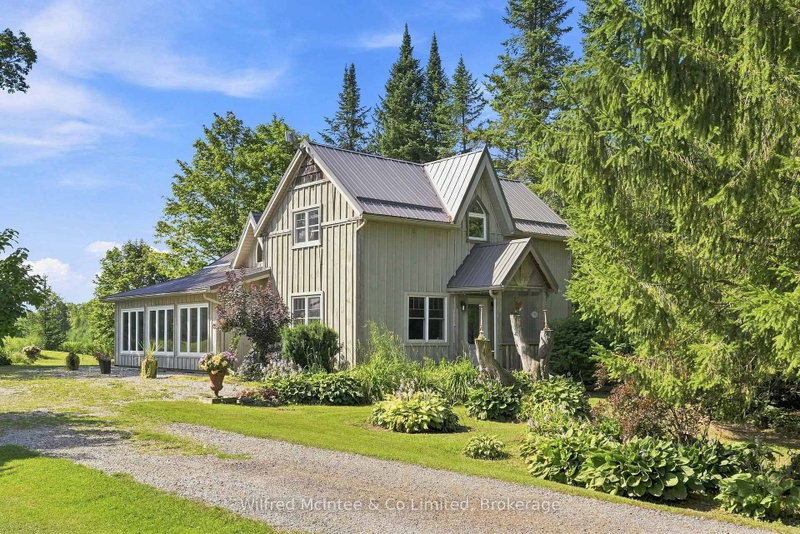
This is the kind of farm that makes sense the moment you see it. This 50 acres offers a highly usable land base, with 40-45 workable, making up the vast majority of the acreage. Treed perimeter for privacy and shelter. At the heart of the property is a character-filled country home, featuring a great room with cathedral ceilings, saturated with natural light. Also including hardwood floors, a four-piece bathroom with jetted soaker tub, and a substantial addition completed in 2020. The home has also benefited from a number of practical updates, including a steel roof, propane forced-air heat, a high efficiency wood stove. Out back, an old bank barn adds traditional farm character and agricultural utility. What really sets this property apart is how clean the package is - entirely zoned A1, a comfortable country home and a land base that is ready to be put to work for you.
Listing Details
- MLS #
- X13710164
- Board
- PROPTX
- Market
- ontario
- Property Type
- Farm
- Style
- Log
- Garage
- Detached
- Garage Spaces
- 1
- Parking Spaces
- 12
- Basement
- Unfinished
- Heating
- Forced Air
- Cooling
- None
- Pool
- None
- Lot Size
- 1097 × 2219 ft
- Annual Taxes
- $2,754/yr
- Listed By
- Wilfred McIntee & Co Limited
- Listed On
- August 25, 2026
Features & Extras
Extras
Fridge, Stove, range hood, woodstove, washer, dryer
Room Measurements
| Room | Level | Size | Features |
|---|---|---|---|
| Living | Main | 7.14 × 5.4 m | |
| Dining | Main | 4.66 × 3.42 m | |
| Kitchen | Main | 4.66 × 4.78 m | |
| Primary | 2nd | 2.92 × 4.66 m | |
| Br | 2nd | 2.92 × 4.66 m | |
| Sunroom | Main | 7.14 × 2.91 m | |
| Laundry | Main | 2.4 × 3.1 m | |
| Bathroom | Main | 1.5 × 0.87 m | 2 Pc Bath |
| Bathroom | 2nd | 3.13 × 2.26 m | 4 Pc Bath |
| Mudroom | Main | 4.04 × 2.4 m |
Request information
A REMAX Hallmark® representative will follow up with you.