
606 GLEN MILLER Rd
Trenton, Ontario


Beds
2
Baths
1
Sqft
1,500
Type
Detached
About this Property
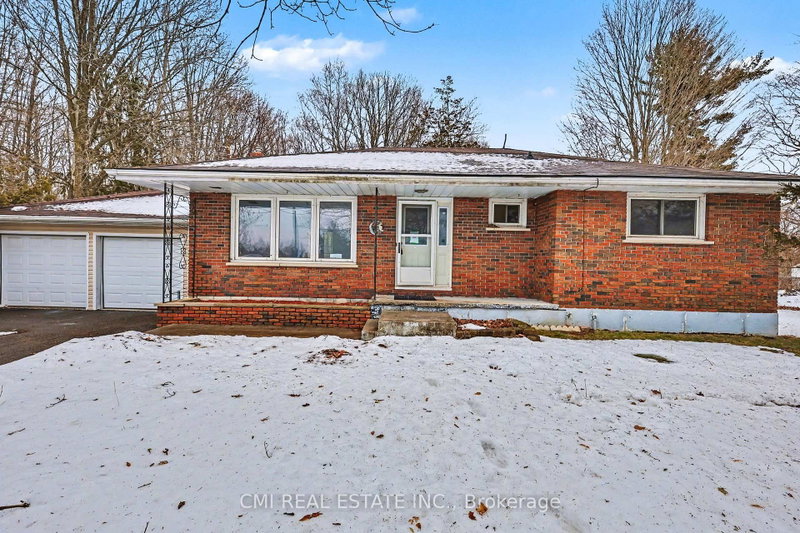
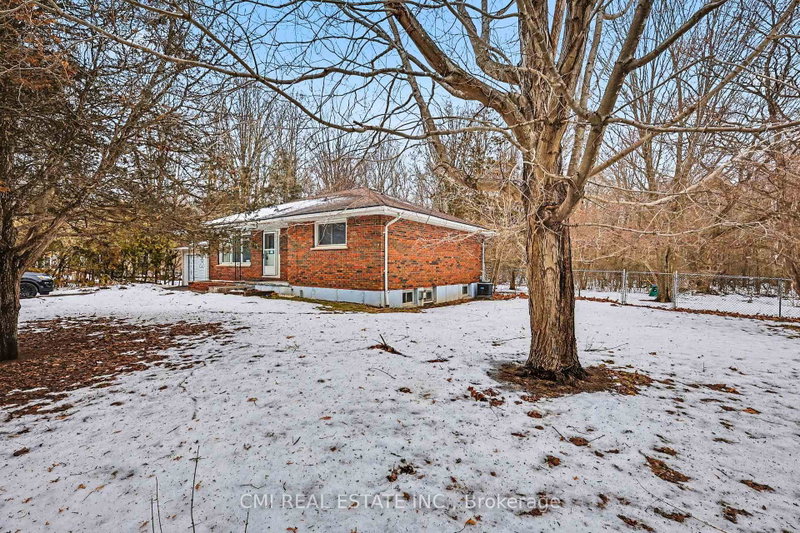
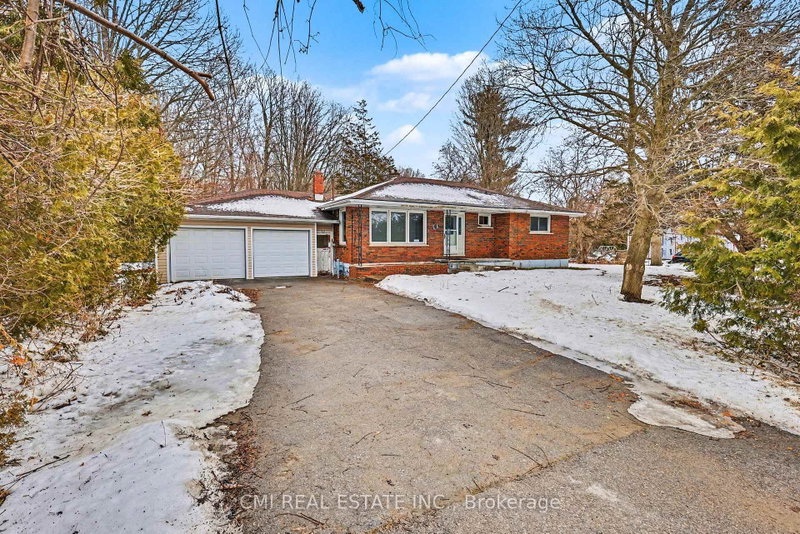
This solid 1974 sq ft brick bungalow sits between Trenton and Frankford, offering scenic views of the Trent River and features a low-maintenance main level with upgraded vinyl windows, oak kitchen cupboards, flooring in the kitchen and bath, and beautiful hardwood throughout the bedrooms, living room, and dining room. The home provides plenty of storage in the basement, an oversized double garage, a semi-private lot with a treed rear yard, and a spacious rec room area-an excellent property in a great location.
Listing Details
- MLS #
- X13079726
- Board
- PROPTX
- Market
- ontario
- Property Type
- Detached
- Style
- Bungalow
- Garage
- Attached
- Garage Spaces
- 2
- Parking Spaces
- 6
- Basement
- Finished
- Heating
- Forced Air
- Cooling
- Central Air
- Pool
- None
- Lot Size
- 105.22 × 150 ft
- Annual Taxes
- $3,073/yr
- Listed By
- CMI REAL ESTATE INC.
- Listed On
- May 4, 2026
Features & Extras
Extras
All permanently affixed fixtures are included. Seller provides no representations or warranties. Property sold in "as is, where is" condition. Sale conducted under Power of Sale.
Room Measurements
| Room | Level | Size |
|---|---|---|
| Kitchen | Main | 3.04 × 3.5 m |
| Living | Main | 3.45 × 6.34 m |
| Dining | Main | 3.62 × 2.4 m |
| Primary | Main | 4.76 × 3.86 m |
| Br | Main | 3.46 × 4.18 m |
| Rec | Bsmt | 4.7 × 11.72 m |
| Br | Bsmt | 3.37 × 4.41 m |
Request information
A REMAX Hallmark® representative will follow up with you.