
609 Sherbourne St
Toronto, Ontario

Beds
2
Baths
2
Sqft
900
Type
Condo Apt
About this Property
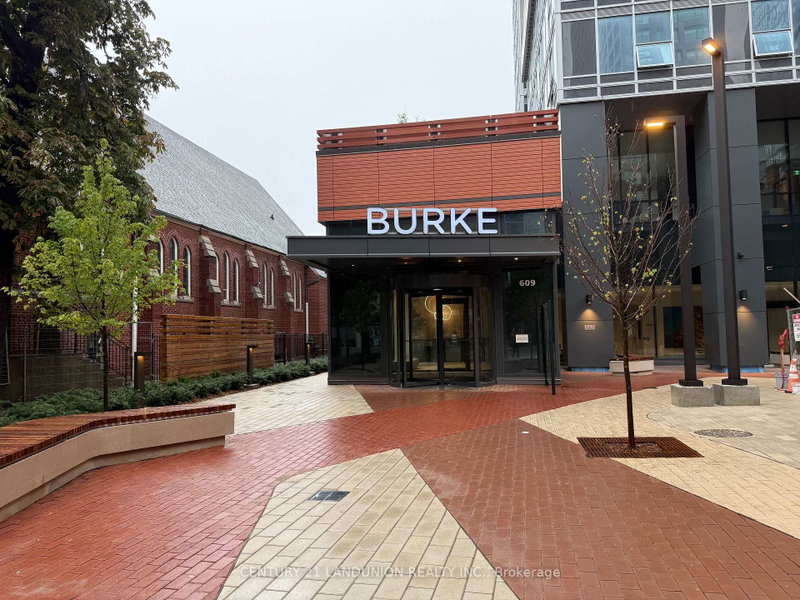
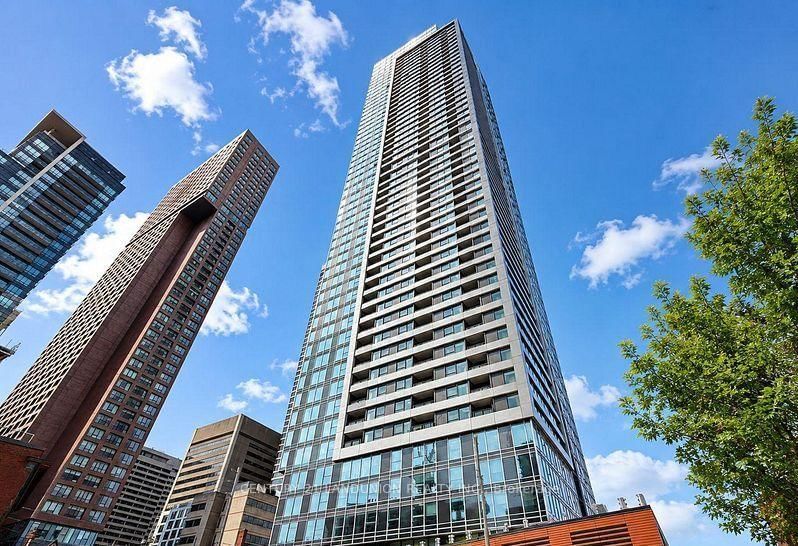
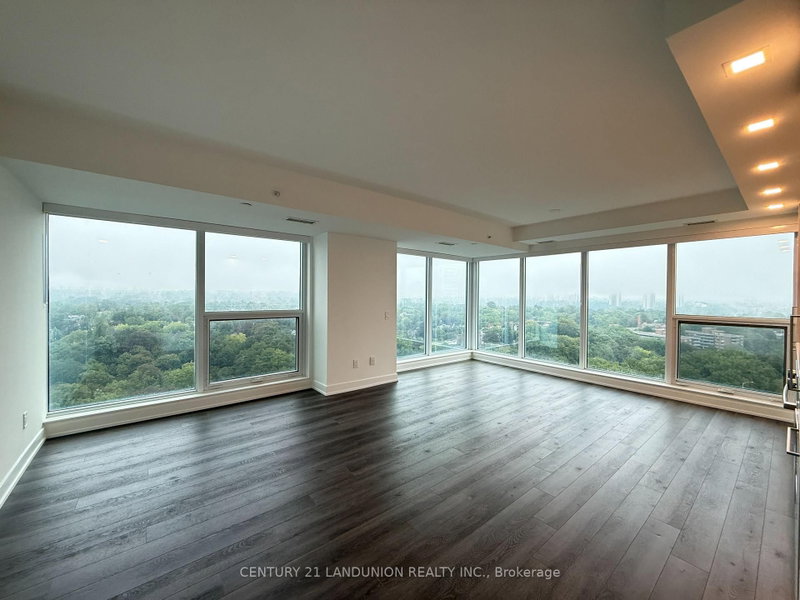
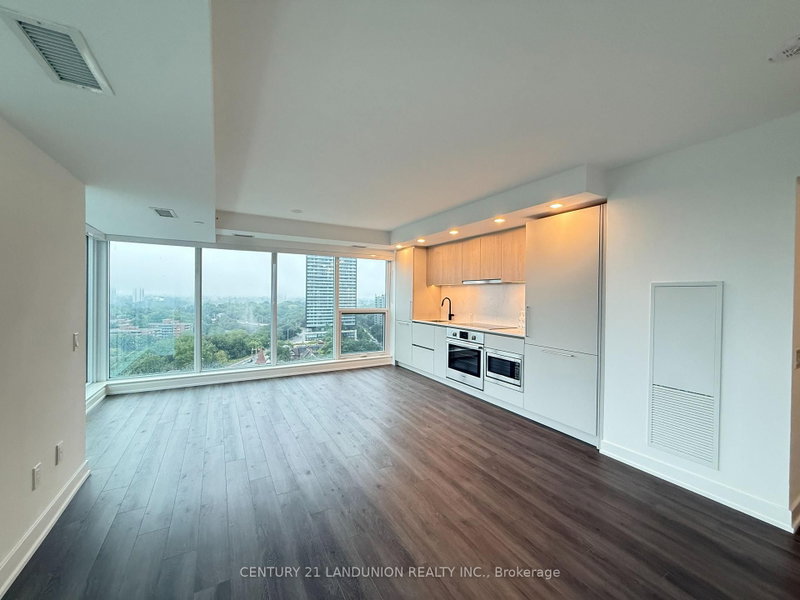
Steps from Sherbourne Station, welcome to this brand-new 2-bedroom, 2-bathroom corner suite at Burke Condos, offering 954 sq. ft. of bright, thoughtfully designed living space in the heart of downtown Toronto. This northeast-facing residence features a functional open-concept layout, combining the living and dining areas with floor-to-ceiling windows that fill the home with natural light while showcasing spectacular city views alongside abundant lush green treetop scenery.The modern kitchen is appointed with quality countertops and built-in appliances, making it ideal for both everyday living and entertaining. The spacious primary bedroom includes a private 3-piece ensuite, while the well-designed split-bedroom layout offers excellent privacy and functionality.Ideally located just minutes from Bloor & Yonge, the University of Toronto, George Brown College, Yorkville, the Financial District, major hospitals, parks, shopping, restaurants, entertainment, and the DVP
Listing Details
- MLS #
- C13725734
- Board
- PROPTX
- Market
- ontario
- Property Type
- Condo Apt
- Style
- Apartment
- Garage
- Underground
- Garage Spaces
- 1
- Parking Spaces
- 1
- Basement
- None
- Heating
- Forced Air
- Cooling
- Central Air
- Listed By
- CENTURY 21 LANDUNION REALTY INC.
- Listed On
- August 29, 2026
Room Measurements
| Room | Level | Size | Features |
|---|---|---|---|
| Living | Flat | 4.12 × 4.96 m | Laminate, Window Flr to Ceil |
| Dining | Flat | 3.39 × 4.65 m | Laminate, Combined W/Kitchen |
| Kitchen | Flat | 3.39 × 4.65 m | Laminate, Stainless Steel Appl, Combined W/Dining |
| Primary | Flat | 2.9 × 3.6 m | Laminate, 3 Pc Ensuite, Large Window |
| 2nd Br | Flat | 2.74 × 3.15 m | Laminate, Large Window, Large Closet |
Request information
A REMAX Hallmark® representative will follow up with you.