
61 Balmoral St
North Grenville, Ontario

Beds
3
Baths
3
Sqft
2,000
Type
Detached
About this Property
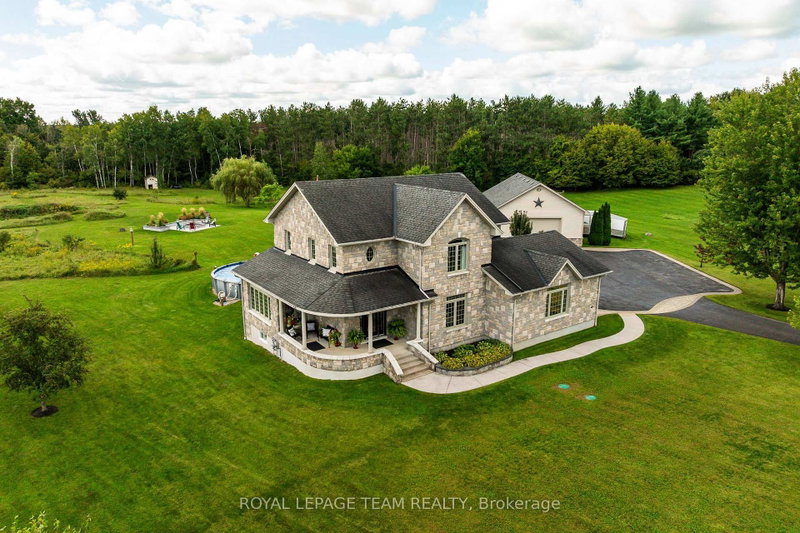
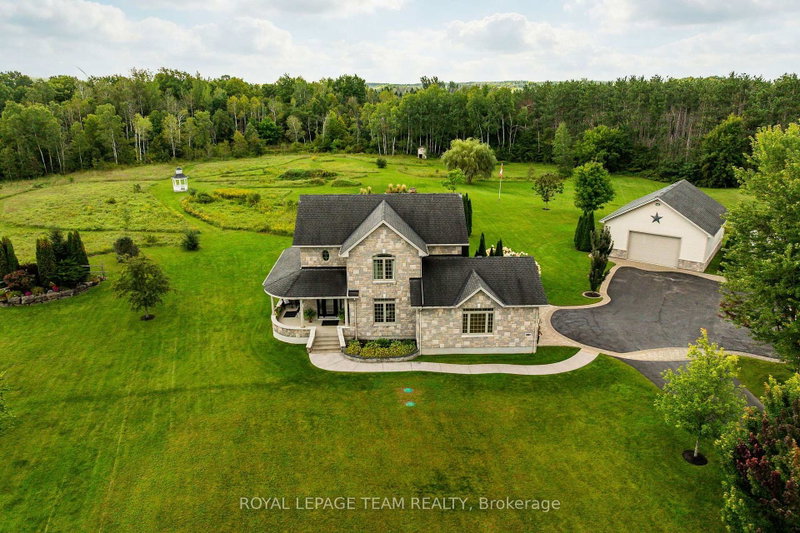
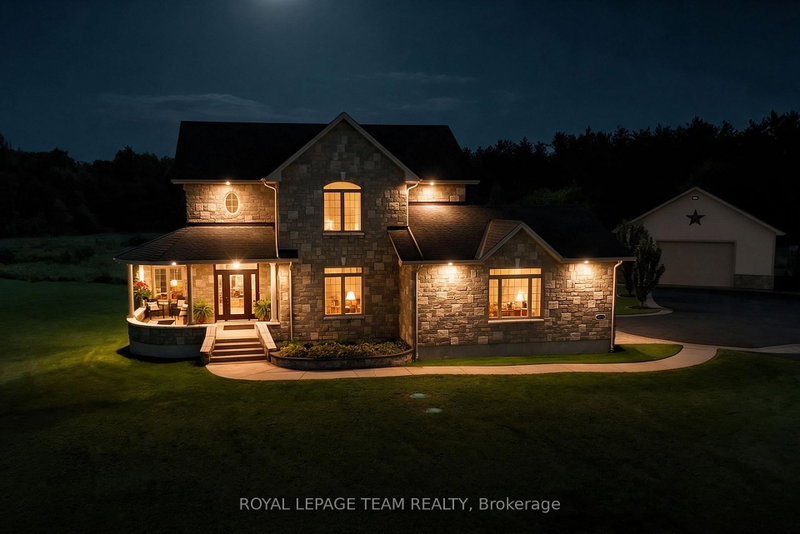
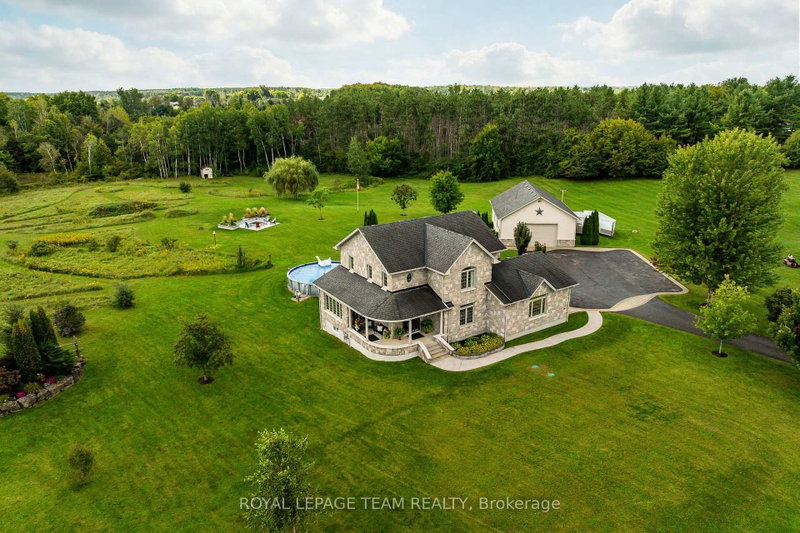
Welcome to 61 Balmoral St, a stunning custom 'Lockwood Brothers' built stone home; the perfect blend of artistic elegance & high quality construction! Located in prestigious Victoria Park, set on an expansive 4.23 acre lot, this 3 bedroom 2 1/2 bath dream home features a welcoming front porch & gracious large foyer which leads to an expansive open concept layout! The living room w/its gleaming hardwood floors, gas fireplace, built-in cabinetry & exquisite nature view overlooking a curated garden, leads seamlessly to the dining room & kitchen: both with an abundance of natural light & convenient access to the outdoor living space (deck, patio, pool & fire pit) for entertaining! The gourmet kitchen offers stainless steel appliances, quartz countertops, gas cooktop, generous cabinetry & more! The main level continues to impress with a powder room, large office & spacious hall w/hardwood staircase. Large windows, 9' ceilings, quality finishing, hardwood & tiling throughout! The 2nd level features a primary bedroom spa-like retreat w/ WIC, & ensuite w/tiled walk-in shower & heated floors, 2 more large bedrooms, a convenient laundry rm w/sink & a spacious main bathroom w/ heated floors & soaker tub w/ nature view! The fully finished basement w/direct access from garage includes a large family rm w/wet bar, electric fp & custom built-ins.The oversized double attached garage is fully insulated, drywalled & features epoxy flooring & hot & cold water. A 32' x 40' detached & heated garage/shop which can park 4 vehicles offers 12'4.5" ceilings, a 10' door, water, epoxy floors, & 60-amp panel; a dream for car enthusiasts & workshop needs! Incredible Bonus!: a brand new Septic (2025) 27' pool, salt chlorinator & new filter head (2025), Landscaped Fire pit (2025). Generac generator runs entire home. This professionally landscaped home w/ its manicured trails & privacy is all about lifestyle; a rare opportunity to enjoy exquisite design & meticulous craftsmanship at its finest!
Listing Details
- MLS #
- X13752896
- Board
- PROPTX
- Market
- ontario
- Property Type
- Detached
- Style
- 2-Storey
- Garage
- Attached
- Garage Spaces
- 2
- Parking Spaces
- 10
- Basement
- Finished, Full
- Heating
- Forced Air
- Cooling
- Central Air, Other
- Pool
- Abv Grnd
- Lot Size
- 148.36 × 417.79 ft
- Annual Taxes
- $8,170/yr
- Listed By
- ROYAL LEPAGE TEAM REALTY
- Listed On
- September 8, 2026
Features & Extras
Extras
Natural Gas BBQ, 14kw Generac Generator, All Window Coverings, Stove, Fridge, Dishwasher, Microwave, Affixed Shelving in Foyer, All Ceiling Fans, TV in Office, Garage Door Openers and 2 Remotes, All Bathroom Mirrors, All affixed light fixtures, All TV mounting brackets, Satellite Dish, Electric Fireplace in lower level, Pool equipment as viewed.
Room Measurements
| Room | Level | Size |
|---|---|---|
| Kitchen | Main | 3.7 × 5.35 m |
| Living | Main | 4.91 × 5.65 m |
| Dining | Main | 3.7 × 2.16 m |
| Foyer | Main | 2.71 × 3.5 m |
| Office | Main | 3.65 × 4.37 m |
| Powder Rm | Main | 2.62 × 1.49 m |
| Primary | Upper | 4.88 × 4.28 m |
| Br | Upper | 3.0 × 3.99 m |
| Br | Upper | 3.89 × 3.35 m |
| Laundry | Upper | 2.53 × 1.83 m |
| Family | Lower | 4.79 × 9.83 m |
| Bathroom | Upper | 2.52 × 3.05 m |
| Bathroom | Upper | 3.25 × 4.12 m |
Request information
A REMAX Hallmark® representative will follow up with you.