
61 Bluewater Ave
Norfolk, Ontario


Beds
1
Baths
1
Sqft
700
Type
Detached
About this Property
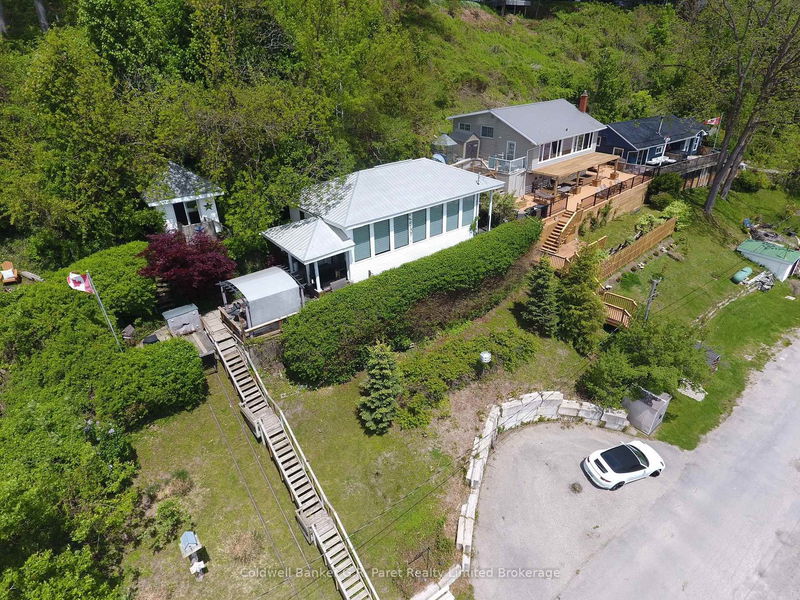
Nestled on a scenic hillside between Long Point and Turkey Point, this charming, fully furnished 4-season cottage offers breathtaking views of the tranquil bay. Located within walking distance to Harmony Resort's boat slips, it's a perfect retreat for boating and fishing enthusiasts. The well-maintained interior features an inviting open-concept layout, with expansive south-facing windows that flood the space with natural light and frame beautiful sunrise views over the water. The kitchen is equipped with granite countertops and a convenient bar top, seamlessly connecting to the dining and living areas ideal for entertaining. The primary bedroom includes built-in closets and easy access to a spacious 4-piece bathroom with a tub/shower combo. Step outside to enjoy the private deck perfect for relaxing or hosting guests alongside a cozy one-bedroom Bunkie and a nearby fire pit area for evening gatherings. Outdoor lovers will appreciate the proximity to scenic trails for hiking and biking, renowned birdwatching spots, and multiple sandy beaches. Centrally located and close to everything this sought-after region has to offer. Bonus: All appliances and furniture are included making this an excellent opportunity for a turn-key personal getaway or an income-generating rental property. Don't miss out on this incredible lakeside retreat! (Average rental of $275-$300 per night.)
Listing Details
- MLS #
- X12163159
- Board
- PROPTX
- Market
- ontario
- Property Type
- Detached
- Style
- Sidesplit
- Year Built
- 51-99
- Garage
- None
- Parking Spaces
- 2
- Basement
- None
- Heating
- Other
- Cooling
- Wall Unit
- Pool
- None
- Lot Size
- 85 × 133 ft
- Annual Taxes
- $2,315/yr
- Listed By
- Coldwell Banker G.R. Paret Realty Brokerage
- Listed On
- May 21, 2025
Features & Extras
Extras
All furntiture, kitchen supplies, TV units, pario furniture, turnkey unit, buit in microwave, dishwasher, dryer, furniture, refridgerator, stove, washer, hot water tank owend, window coverings.
Room Measurements
| Room | Level | Size | Features |
|---|---|---|---|
| Foyer | Main | 1.45 × 3.2 m | |
| Living | Main | 5.82 × 3.2 m | Bay Window, Cathedral Ceiling |
| Dining | Main | 9.51 × 3.2 m | |
| Primary | 2nd | 5.08 × 3.2 m | hardwood floor, W/I Closet |
| Kitchen | 2nd | 2.95 × 3.2 m |
Request information
A REMAX Hallmark® representative will follow up with you.