
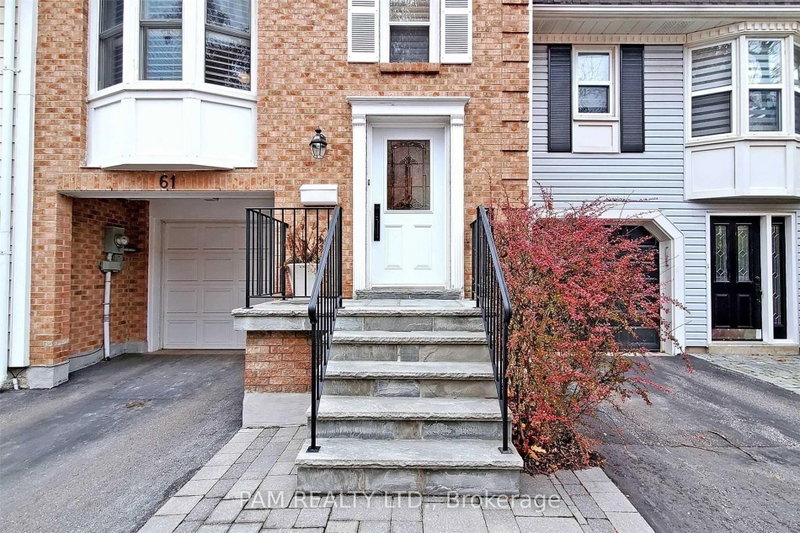
61 Confederation Way
Markham, Ontario




Beds
3
Baths
3
Sqft
1,400
Type
Condo Townhouse
About this Property
Prestigious Old Thornhill | Beautifully Renovated Executive Townhome for Lease. Welcome to this beautifully renovated executive townhome located in one of Old Thornhill's most prestigious and family-friendly communities. Offering over 1,500 sq. ft. of bright, thoughtfully designed living space, this move-in-ready home is ideal for professionals, couples, and families seeking comfort, convenience, and an exceptional location. Featuring 3 spacious bedrooms, 3 bathrooms, and a functional open-concept layout, this home is perfect for both everyday living and entertaining. The sun-filled living and dining areas flow into a warm and inviting family room with a gas fireplace and walkout to a private, beautifully landscaped backyard oasis. A second fireplace adds charm and comfort, creating a welcoming atmosphere throughout the home. Ideally situated in one of the best locations within the complex, this residence offers privacy, mature landscaping, and a peaceful setting. Enjoy the convenience of being just steps to Yonge Street, public transit, shopping, restaurants, grocery stores, parks, and everyday amenities. Take a short walk to Pomona Mills Park and enjoy the charm of this highly desirable neighborhood. Fully renovated and meticulously maintained, this exceptional townhome is ready for immediate occupancy. A rare opportunity to lease a stylish, turnkey home in the heart of prestigious Old Thornhill.
Listing Details
- MLS #
- N13869658
- Board
- PROPTX
- Market
- ontario
- Property Type
- Condo Townhouse
- Style
- 3-Storey
- Garage
- Built-In
- Garage Spaces
- 1
- Parking Spaces
- 2
- Basement
- Fin W/O
- Heating
- Forced Air
- Cooling
- Central Air
- Listed By
- PAM REALTY LTD.
- Listed On
- October 5, 2026
Features & Extras
Extras
All existing appliances and window blinds/California Shutters
Room Measurements
| Room | Level | Size | Features |
|---|---|---|---|
| Living | 2nd | 0.0 × 0.0 m | hardwood floor, Fireplace, O/Looks Backyard |
| Dining | 2nd | 0.0 × 0.0 m | Combined W/Living, hardwood floor, Large Window |
| Kitchen | 2nd | 0.0 × 0.0 m | Granite Counter, Family Size Kitchen, Tile Floor |
| Breakfast | 2nd | 0.0 × 0.0 m | Tile Floor, Bay Window, O/Looks Frontyard |
| Primary | 3rd | 0.0 × 0.0 m | 3 Pc Ensuite, W/I Closet, O/Looks Backyard |
| 2nd Br | 3rd | 0.0 × 0.0 m | carpet free, Closet, Laminate |
| 3rd Br | 3rd | 0.0 × 0.0 m | Laminate, Closet |
| Family | Ground | 0.0 × 0.0 m | Walk-Out, Fireplace, Access To Garage |
Request information
A REMAX Hallmark® representative will follow up with you.