
Back to Listings
$1,348,000
61 Disk Dr
Markham, Ontario
1 / 12
+7
Beds
4
Baths
3
Sqft
2,000
Type
Detached
About this Property
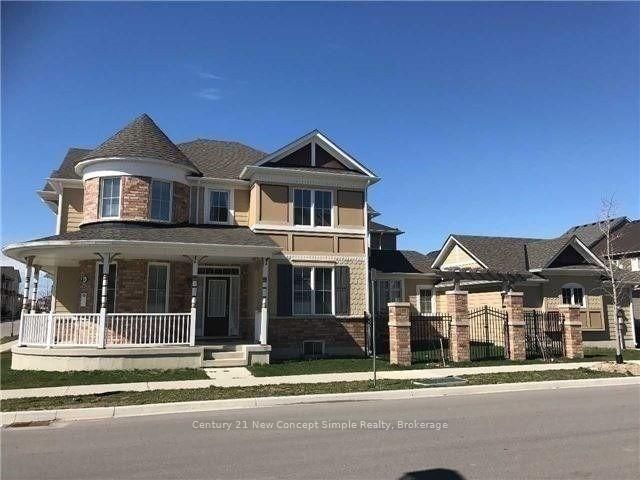
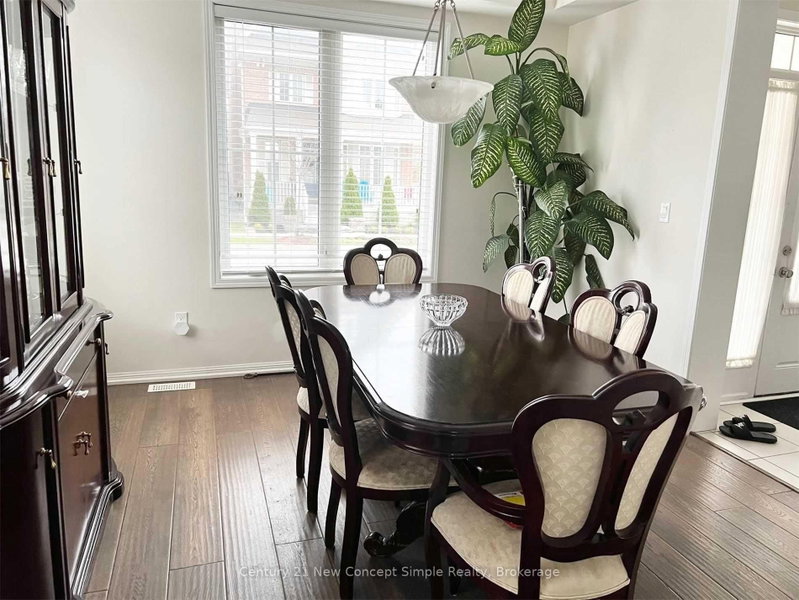
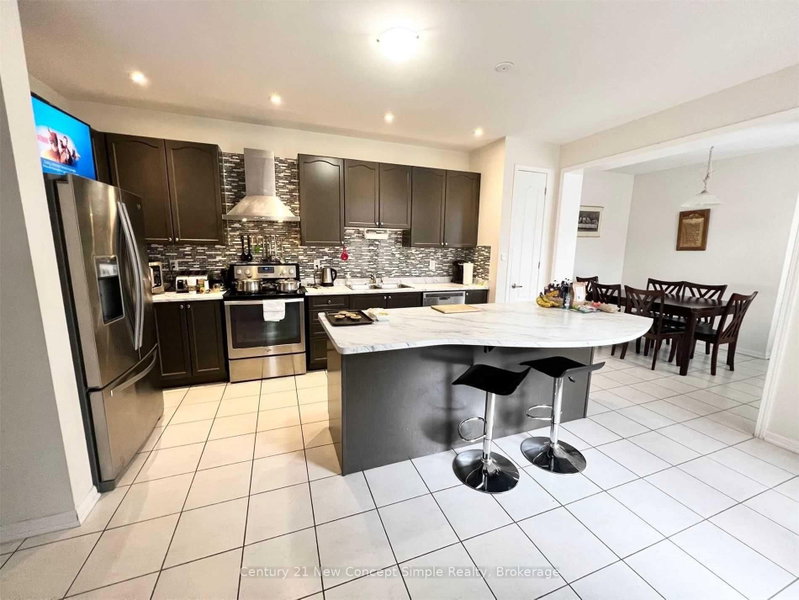
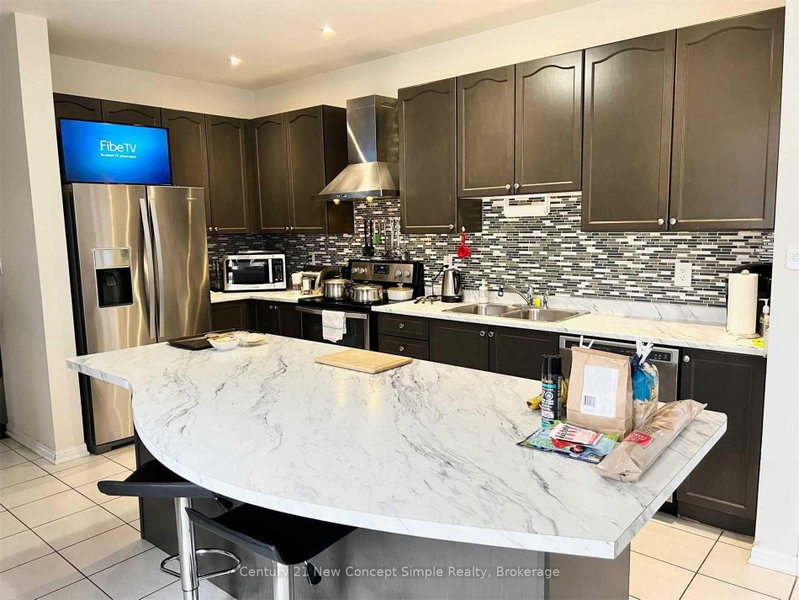
Infamous Cornell Community, Bright & Spacious Corner Lot, Lots Of Natural Lights W/ Many Large Windows, 9 Ft Ceiling On Main Flr, Huge Centre Island, W/ Custom Backsplash & Modern Kitchen, Luxury Crystal Chandelier In Family Room, Upgraded Engineered Hardwood On Main Flr. Double Garage W/ Direct Access, Steps To Top School (Bill Hogarth S.S Ranked Top 42), Public Transit, Hospital, Parks, Community Centre, Hwy 407 & Much More. Great For Self-Use/Investment.
Listing Details
- MLS #
- N13680212
- Board
- PROPTX
- Market
- ontario
- Property Type
- Detached
- Style
- 2-Storey
- Garage
- Attached
- Garage Spaces
- 2
- Parking Spaces
- 4
- Basement
- Full
- Heating
- Forced Air
- Cooling
- Central Air
- Pool
- None
- Lot Size
- 41.39 × 96.65 ft
- Annual Taxes
- $6,853/yr
- Listed By
- Century 21 New Concept Simple Realty
- Listed On
- August 13, 2026
Features & Extras
Extras
All Elfs, All Window Coverings, All Existing Appliances: S/S Fridge, S/S Rangehood, S/S Stove, S/S B/I Dishwasher, Washer & Dryer
Room Measurements
| Room | Level | Size | Features |
|---|---|---|---|
| Living | Main | 4.88 × 5.49 m | Combined W/Family, hardwood floor, Window |
| Dining | Main | 3.39 × 3.84 m | Open Concept, hardwood floor, Window |
| Family | Main | 4.88 × 5.49 m | Combined W/Living, hardwood floor, Open Concept |
| Office | Main | 2.44 × 3.05 m | Open Concept, hardwood floor, Window |
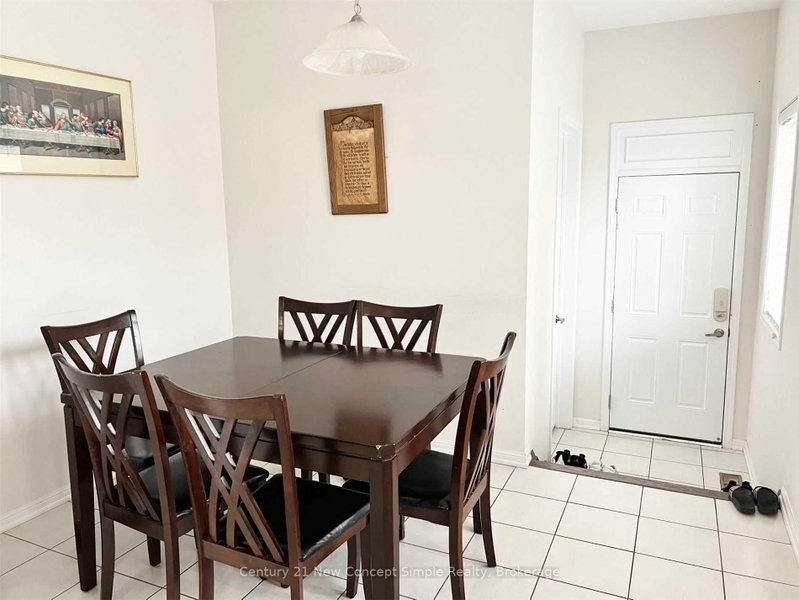
| Breakfast | Main | 2.38 × 3.08 m | Open Concept, Ceramic Floor, W/O To Deck |
| Kitchen | Main | 5.49 × 4.11 m | Open Concept, Stainless Steel Appl, Modern Kitchen |
| Primary | 2nd | 4.11 × 4.24 m | Broadloom, 4 Pc Ensuite, W/I Closet |
| 2nd Br | 2nd | 3.99 × 3.08 m | Broadloom, Window, Closet |
| 3rd Br | 2nd | 3.38 × 3.38 m | Broadloom, Window, Closet |
| 4th Br | 2nd | 3.38 × 2.71 m | Broadloom, Window, Closet |
Request information
A REMAX Hallmark® representative will follow up with you.