
61 Glenwood St
St. Thomas, Ontario


Beds
3
Baths
3
Sqft
1,500
Type
Detached
About this Property
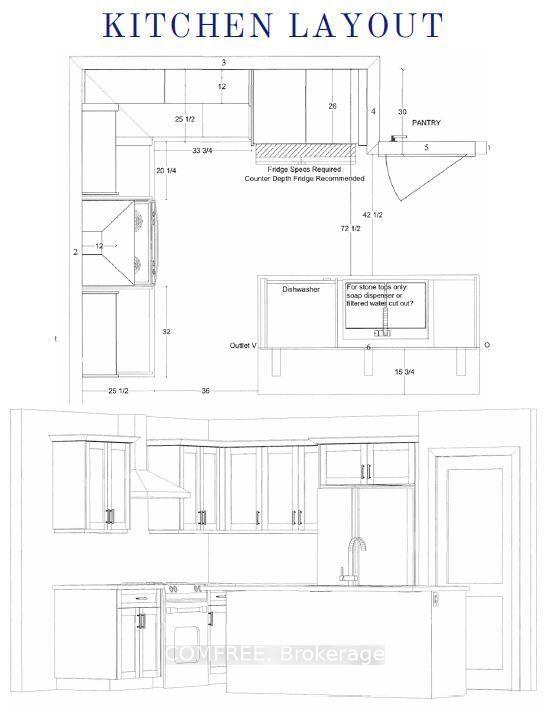
This brand-new 1,534.4 sq. ft. home offers 3 bedrooms and 2.5 bathrooms, with a spacious and inviting open-concept main floor designed for comfortable everyday living and entertaining. The staircase is conveniently located at the front of the home, creating a welcoming entryway and functional layout. The kitchen features quartz countertops, under-cabinet lighting, and plenty of space for meal preparation and gathering. Quartz in baths and luxury vinyl plank flooring runs throughout the entire main floor, providing a stylish and durable finish. Upstairs, the primary bedroom offers a walk-in closet and private ensuite, while the convenient second-floor laundry adds functionality to the busy family routine. Two additional bedrooms and a full bathroom complete the upper level. The home also includes a double-car garage with garage door openers and an unfinished basement, offering a blank canvas for the future homeowner to customize and finish according to their needs. Situated on a generous 49'2" x 119'9" lot, the property backs onto beautiful green space and a park, providing an enjoyable outdoor setting with additional privacy. The lot is also located on a school bus route, with both an elementary school and high school within less than a kilometre. Enjoy the convenience of being just a short drive to both London and Port Stanley, making this an ideal location for families and commuters alike. This home is currently under construction and offers the opportunity to purchase a brand-new home in a desirable setting. Sod and asphalt driveway included.
Listing Details
- MLS #
- X14084378
- Board
- PROPTX
- Market
- ontario
- Property Type
- Detached
- Style
- 2-Storey
- Year Built
- New
- Garage
- Attached
- Garage Spaces
- 2
- Parking Spaces
- 2
- Basement
- Unfinished
- Heating
- Forced Air
- Cooling
- Central Air
- Pool
- None
- Lot Size
- 49.2 × 119.8 ft
- Listed By
- COMFREE
- Listed On
- October 15, 2026
Features & Extras
Extras
Range hood.
Room Measurements
| Room | Level | Size | Features |
|---|---|---|---|
| Br | 2nd | 4.5 × 3.63 m | 3 Pc Ensuite, W/I Closet |
| 2nd Br | 2nd | 3.05 × 3.38 m | |
| 3rd Br | 2nd | 3.05 × 3.05 m |
Request information
A REMAX Hallmark® representative will follow up with you.