
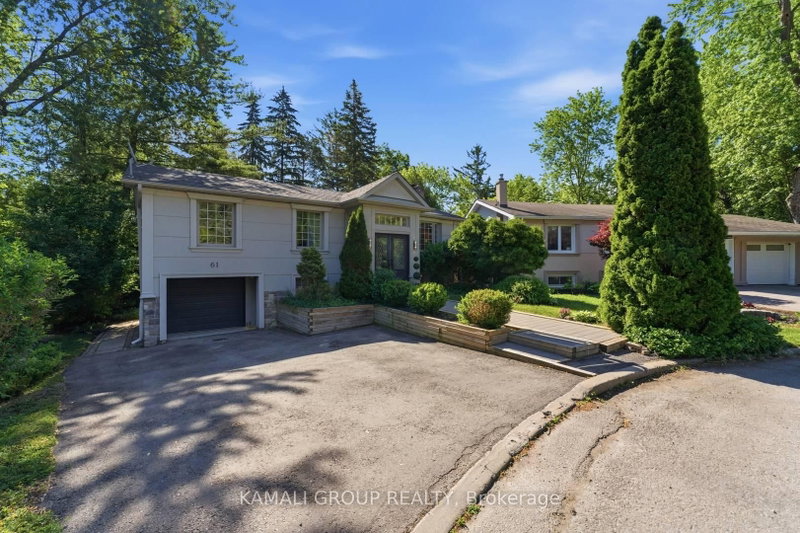
61 Lawnwood Crt
Richmond Hill, Ontario



Beds
5
Baths
3
Sqft
1,100
Type
Detached
About this Property
Rare-Find!! Pie-Shaped Lot Located On Low-Traffic Cul-De-Sac!! ~95ft Wide At Rear!! 6,382Sqft Lot!! Walkout Basement Apartment!! Top Rated Schools!! 2,369Sqft Living Space (1,332Sqft+1,037Sqft)! 3+2 Bedrooms & 3 Bathrooms & 2 Kitchens! Open Concept Kitchen With Centre Island, Walkout To Elevated Backyard Deck From Dining Room Addition, Primary Bedroom With 3pc Ensuite, Finished Walkout Basement Apartment, Bsmt Bathroom with Heated Floor, 2 Separate Washers & Dryers, Widened Driveway + Garage, Permitted Additions, No Sidewalk, Low-Traffic Court, Mins To Top Rated Schools-Lauremont School(Formerly TMS), 10 Mins To Holy Trinity Private School, Beverley Acres & Michaelle Jean French Emersion, St Marguerite D'Youville, St. Charles Garnier, St. Theresa Of Lisieux, Alexander Mackenzie High School IB, Steps To St Mary Immaculate, Minutes To Mackenzie Health Hospital, Richmond Hill GO-Station, Steps From Yonge St
Listing Details
- MLS #
- N14089330
- Board
- PROPTX
- Market
- ontario
- Property Type
- Detached
- Style
- Bungalow-Raised
- Garage
- Built-In
- Garage Spaces
- 1
- Parking Spaces
- 4
- Basement
- Apartment, Fin W/O
- Heating
- Forced Air
- Cooling
- Central Air
- Pool
- None
- Lot Size
- 38.89 × 124.5 ft
- Annual Taxes
- $7,016/yr
- Listed By
- KAMALI GROUP REALTY
- Listed On
- October 16, 2026
Features & Extras
Extras
Sun Room Windows 2026, Light Fixtures 26, Bathroom Fans, 26, Kitchen Renovation & Appliances 20, Smart Thermostat 23, Driveway 21, Roof 17, Walkout Basement Apartment!! Pie-Shaped Lot Located On Low-Traffic Cul-De-Sac!! ~95ft Wide At Rear!! 6,382Sqft Lot!! 2,369Sqft Living Space (1,332Sqft+1,037Sqft)! Mins To Top Rated Schools-Lauremont School(Formerly TMS), 10 Mins To Holy Trinity Private School, Beverley Acres & Michaelle Jean French Emersion, St Marguerite D'Youville, St. Charles Garnier, St. Theresa Of Lisieux, Alexander Mackenzie High School IB, Steps To St Mary Immaculate
Room Measurements
| Room | Level | Size | Features |
|---|---|---|---|
| Living | Main | 3.96 × 6.25 m | Combined W/Dining, Open Concept, Large Window |
| Dining | Main | 3.96 × 6.25 m | Combined W/Living, W/O To Deck, Large Window |
| Kitchen | Main | 3.92 × 7.0 m | Modern Kitchen, Centre Island, Pot Lights |
| Family | Main | 3.92 × 7.0 m | Combined W/Kitchen, Open Concept |
| Primary | Main | 3.2 × 4.73 m | 3 Pc Ensuite, Double Closet, Large Window |
| 2nd Br | Main | 3.0 × 3.3 m | Closet, Led Lighting, Large Window |
| 3rd Br | Main | 3.05 × 3.5 m | Closet, Led Lighting, Large Window |
| Rec | Bsmt | 4.12 × 5.67 m | W/O To Yard, Open Concept, Fireplace |
| Kitchen | Bsmt | 4.12 × 5.67 m | Family Size Kitchen, Open Concept |
| Br | Bsmt | 3.0 × 3.25 m | Closet, Above Grade Window |
| Br | Bsmt | 3.25 × 3.45 m | Closet, Above Grade Window |
Request information
A REMAX Hallmark® representative will follow up with you.