
61 Lindsay St N
Kawartha Lakes, Ontario




Beds
3
Baths
2
Sqft
1,100
Type
Detached
About this Property
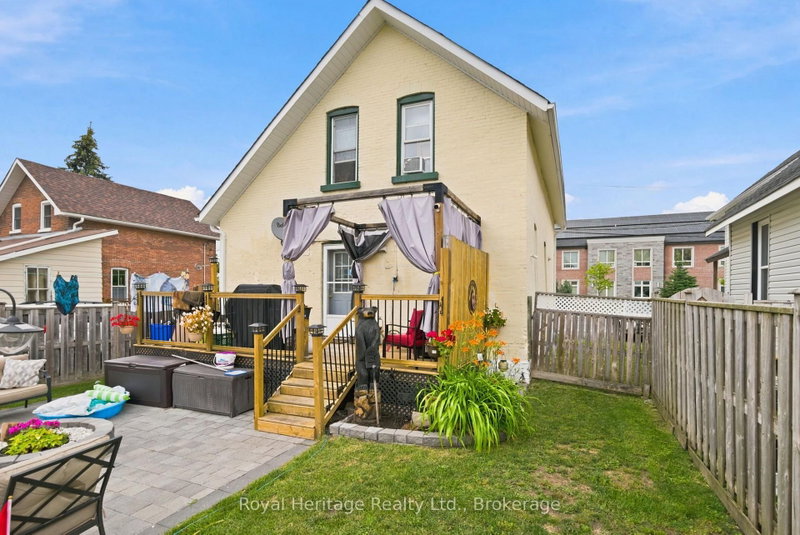
Motivated Sellers! Welcome to this charming, move-in-ready all-brick century home, perfectly blending timeless character with modern updates. Offering just under 1,500 sq. ft. of living space, this well-maintained home features 3 spacious bedrooms, 2 bathrooms, and a bright, oversized kitchen with plenty of room for cooking, entertaining, and family gatherings. The convenience of main-floor laundry adds to the home's functional layout. Step outside to your own private backyard oasis, beautifully landscaped and complete with an inviting pool and storage shed-perfect for relaxing or entertaining all summer long. Numerous updates provide peace of mind, including a new furnace (2024), kitchen appliances (2024), washer and dryer (2021) vinyl windows and a roof approximately 7 years old. Move in and enjoy from day one! With its functional layout, generous living space, and convenient location, this property is a wonderful option for a small family or first-time buyer. It also offers excellent potential for investors looking for a property well suited to the student rental market. Ideally located close to shopping, public transit, schools, parks, and everyday amenities, this home offers a fantastic combination of character, convenience, flexibility, and investment potential.
Listing Details
- MLS #
- X13809010
- Board
- PROPTX
- Market
- ontario
- Property Type
- Detached
- Style
- 2-Storey
- Year Built
- 100+
- Garage
- None
- Parking Spaces
- 3
- Basement
- None
- Heating
- Forced Air
- Cooling
- Window Unit
- Pool
- Abv Grnd
- Lot Size
- 34.5 × 112.3 ft
- Annual Taxes
- $2,775/yr
- Listed By
- Royal Heritage Realty Ltd.
- Listed On
- September 21, 2026
Features & Extras
Extras
pool, all appliances, all window coverings all ELF's.
Room Measurements
| Room | Level | Size | Features |
|---|---|---|---|
| Kitchen | Main | 3.0 × 4.5 m | Laminate |
| Laundry | Main | 3.0 × 2.1 m | |
| 2nd Br | Upper | 2.4 × 4.5 m | Broadloom, Closet |
| Dining | Main | 2.5 × 5.0 m | Laminate |
| Primary | Upper | 2.7 × 3.9 m | Broadloom, Closet |
| Living | Main | 4.5 × 3.0 m | Broadloom |
| 3rd Br | Upper | 2.1 × 4.5 m | Broadloom, Closet |
Request information
A REMAX Hallmark® representative will follow up with you.