
61 Matilda St
Stratford, Ontario

Beds
3
Baths
2
Sqft
1,500
Type
Semi-Detached
About this Property
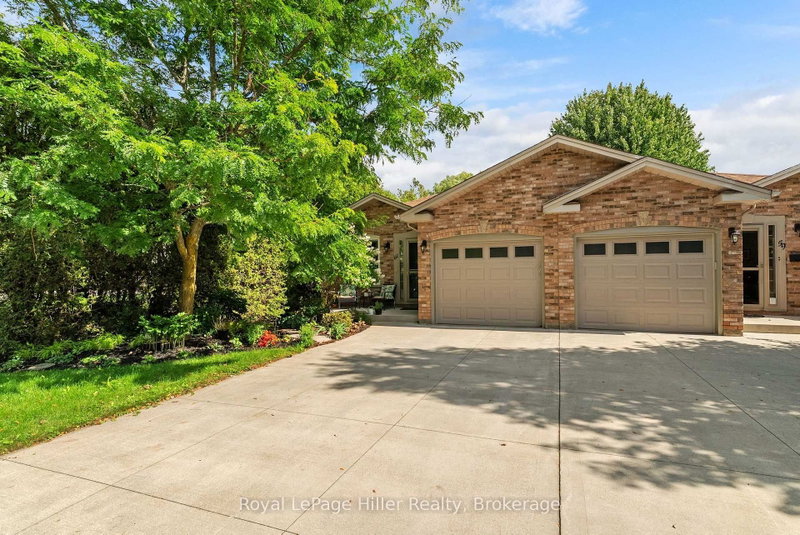
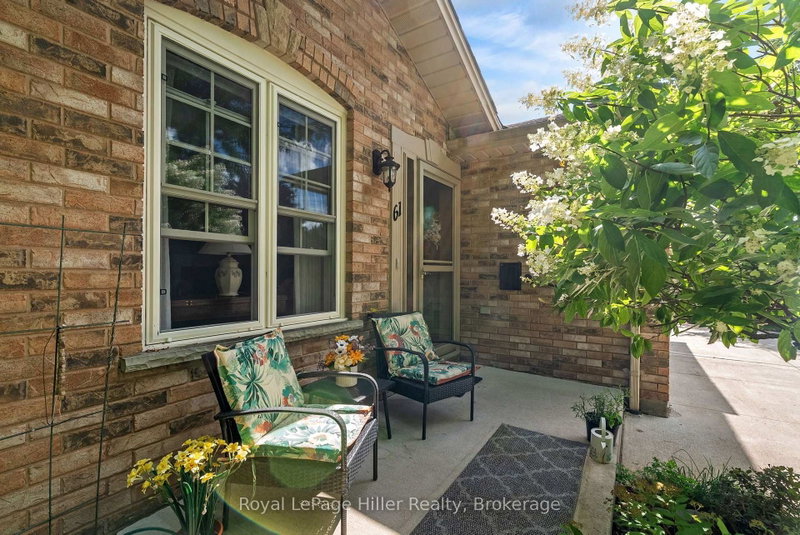
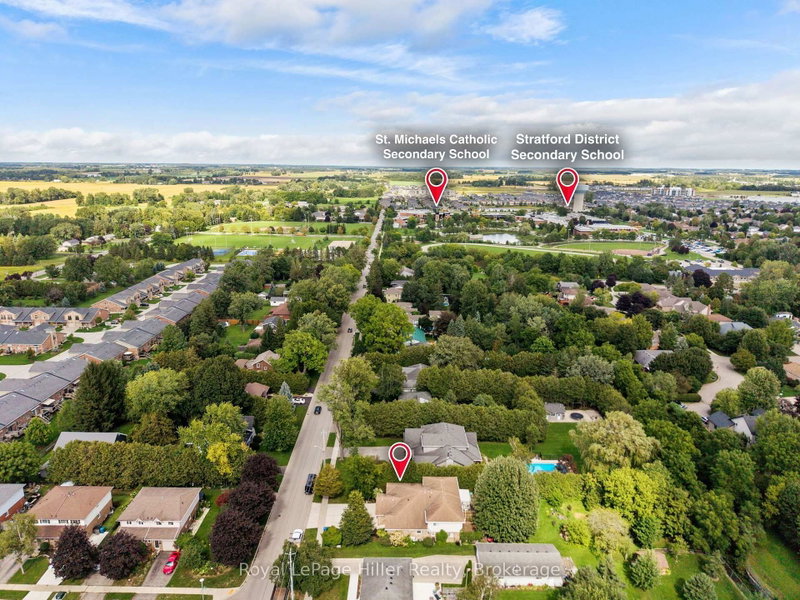
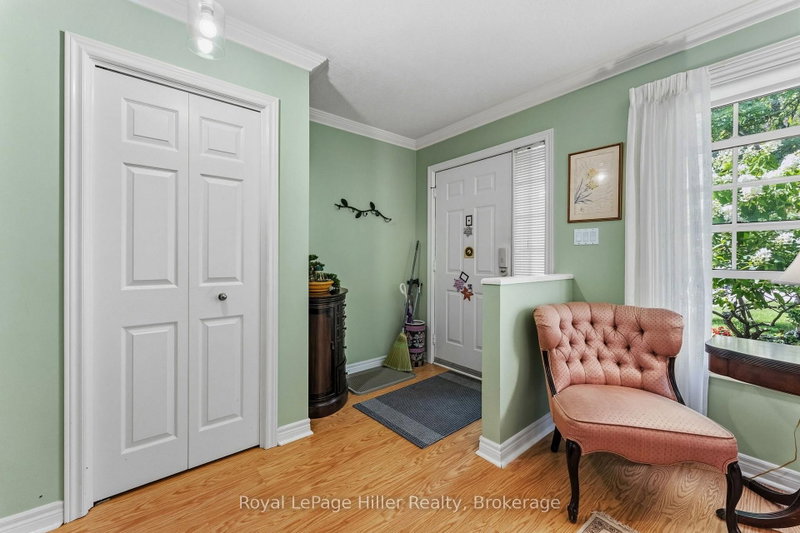
If you're looking for a home in a great north-end neighbourhood with a good-sized yard, this 3 bedroom, 2 bathroom four-level backsplit is worth a look. The home has a nice layout with plenty of room for a family, guests or just having your own space .The main floor features a living room and dining room combination with the kitchen just off to the side. A few steps down takes you to the family room, complete with a gas fireplace - a great place to sit and relax at the end of the day. The 3-season sunroom is another nice feature and gives you a great spot to enjoy the backyard and gardens. Outside, the large deep lot has perennial gardens and plenty of room to enjoy the outdoors, garden or let the kids and pets have some space to play. There's also a single attached garage and concrete driveway for added convenience. Located in a well-established north-end neighbourhood, this is a home with a lot to offer both inside and out.
Listing Details
- MLS #
- X13772482
- Board
- PROPTX
- Market
- ontario
- Property Type
- Semi-Detached
- Style
- Backsplit 4
- Year Built
- 31-50
- Garage
- Attached
- Garage Spaces
- 1
- Parking Spaces
- 3
- Basement
- Part Fin
- Heating
- Forced Air
- Cooling
- Central Air
- Pool
- None
- Lot Size
- 32.5 × 198 ft
- Annual Taxes
- $5,090/yr
- Listed By
- Royal LePage Hiller Realty
- Listed On
- September 11, 2026
Features & Extras
Extras
fridge, stove, dishwasher, washer, dryer, microwave, central vaccum and gas bbq is as
Room Measurements
| Room | Level | Size | Features |
|---|---|---|---|
| Living | Main | 4.13 × 4.17 m | |
| Dining | Main | 4.15 × 4.02 m | |
| Kitchen | Main | 4.13 × 3.36 m | |
| Br | 2nd | 3.49 × 3.95 m | |
| 2nd Br | 2nd | 2.89 × 2.92 m | |
| Primary | 2nd | 4.45 × 3.4 m | |
| Bathroom | 2nd | 2.23 × 3.28 m | 4 Pc Bath |
| Family | Lower | 6.78 × 7.38 m | |
| Bathroom | Lower | 1.92 × 2.91 m | 3 Pc Bath |
| Sunroom | Lower | 3.14 × 4.12 m | |
| Utility | Bsmt | 8.28 × 7.38 m |
Request information
A REMAX Hallmark® representative will follow up with you.