
61 Mayland Tr
Hamilton, Ontario

Beds
3
Baths
4
Sqft
1,500
Type
Att/Row/Twnhouse
About this Property
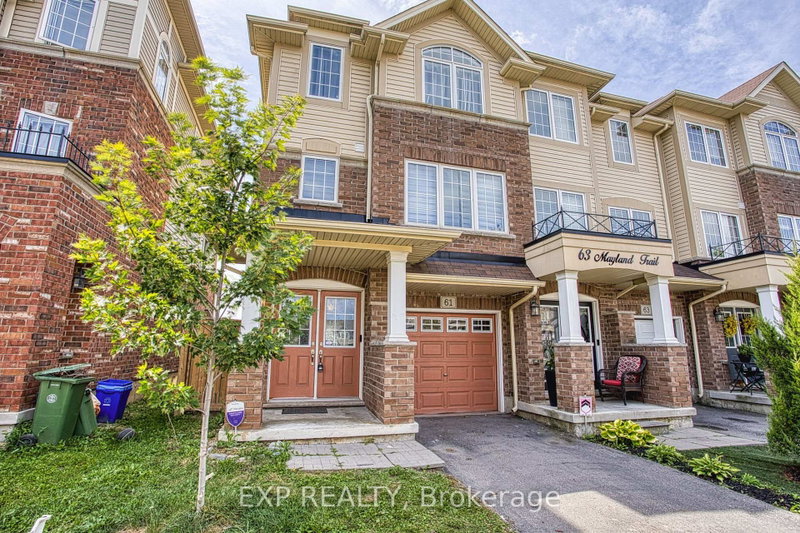
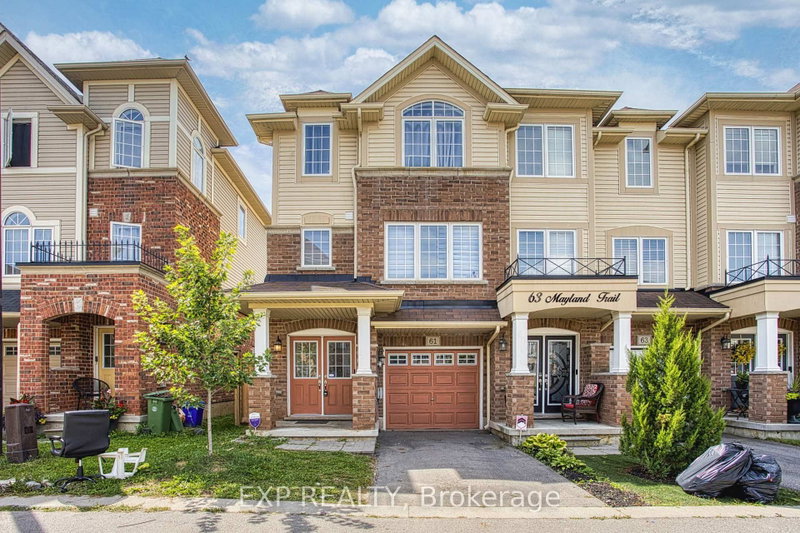
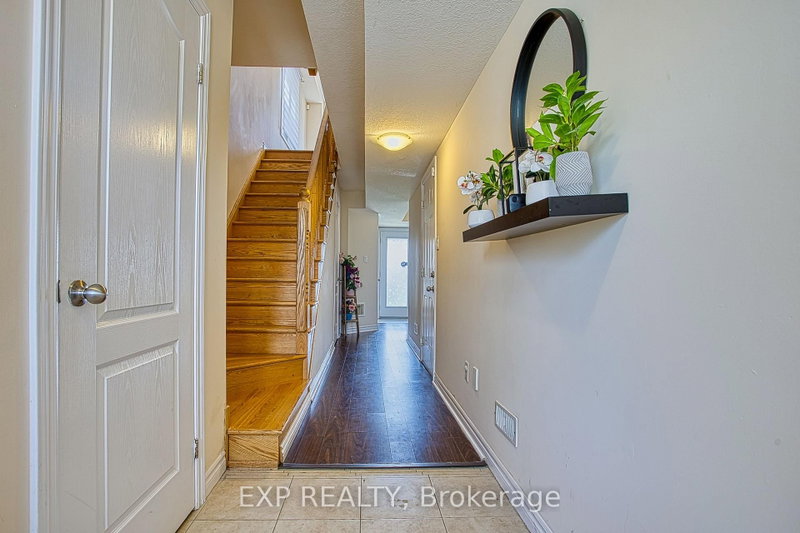
Absolutely Beautiful End-Unit Townhouse That Feels Like A Semi! This Bright & Spacious 3-Bedroom Home Is Ideally Located In Desirable Stoney Creek Mountain - Minutes To The Linc, Red Hill Parkway & QEW, Public Transit, Shopping & Parks. Close To Both Public (Gatestone Elementary, Saltfleet District High) And Catholic (St. Mark's/St. Martin Of Tours, Bishop Ryan/St. John Henry Newman) School Options - Ideal For Growing Families.Gorgeous Hardwood Flooring Throughout The Living & Dining Areas. The Upgraded Eat-In Kitchen Boasts Custom Cabinetry, Gas Stove, Stylish Backsplash & Stainless Steel Appliances, With A Walk-Out To Your Private Balcony Overlooking Green Space - A Peaceful Spot To Unwind. The Primary Bedroom Offers A Large Closet, Oversized Window & A Beautifully Upgraded Ensuite Bathroom. Two Additional Bedrooms Provide Ample Space For Family, Guests Or A Home Office.A Rare Opportunity To Own A Move-In-Ready Home In One Of Stoney Creek's Most Convenient & Connected Communities!
Listing Details
- MLS #
- X13720346
- Board
- PROPTX
- Market
- ontario
- Property Type
- Att/Row/Twnhouse
- Style
- 3-Storey
- Garage
- Attached
- Garage Spaces
- 1
- Parking Spaces
- 2
- Basement
- Full
- Heating
- Forced Air
- Cooling
- Central Air
- Pool
- None
- Lot Size
- 22.55 × 77.26 ft
- Annual Taxes
- $4,632/yr
- Listed By
- EXP REALTY
- Listed On
- August 27, 2026
Features & Extras
Extras
Existing Fridge, Stove, Dishwasher, Dryer & Washer. All Window Coverings & Elf
Room Measurements
| Room | Level | Size |
|---|---|---|
| Family | Ground | 3.32 × 4.26 m |
| Living | 2nd | 7.31 × 4.14 m |
| Dining | 2nd | 7.31 × 4.14 m |
| Breakfast | 2nd | 3.06 × 2.46 m |
| Kitchen | 2nd | 3.04 × 2.83 m |
| Primary | 3rd | 3.38 × 3.35 m |
| 2nd Br | 3rd | 2.46 × 4.2 m |
| 3rd Br | 3rd | 2.8 × 2.65 m |
Request information
A REMAX Hallmark® representative will follow up with you.