
61 Seedling Cres
Whitchurch-Stouffville, Ontario



Beds
3
Baths
3
Sqft
1,500
Type
Att/Row/Twnhouse
About this Property
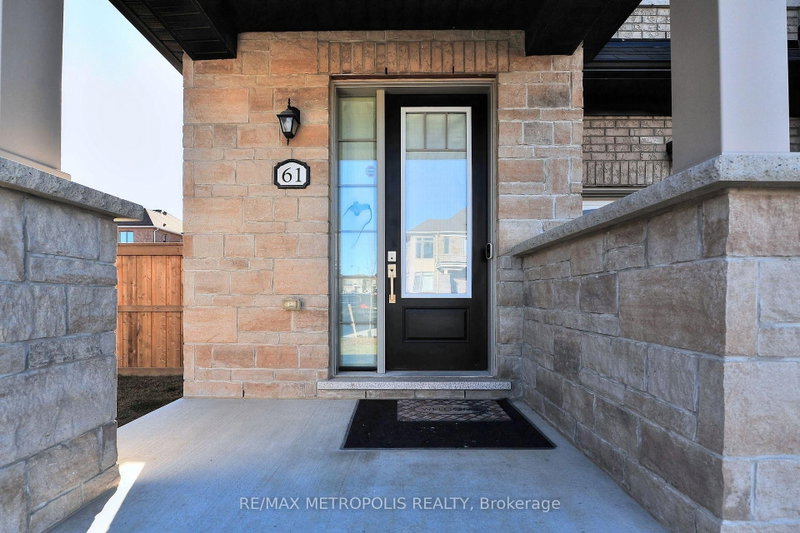
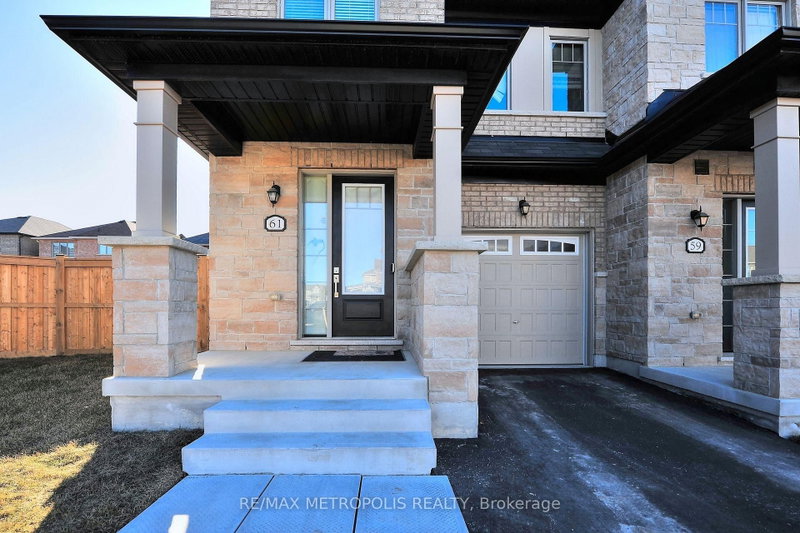
Discover your dream home in this beautiful freehold townhome, nestled on a premium pie-shaped lot. This bright and sun-filled residence features modern finishes throughout, including soaring 9-foot ceilings that create an airy ambiance. The chef-inspired kitchen boasts elegant quartz countertops, a stylish backsplash, and high-quality stainless steel appliances, perfect for culinary enthusiasts. Enjoy the open-concept design that flows seamlessly to a lovely walkout backyard, ideal for entertaining or relaxing. The upgraded staircase with iron pickets adds a touch of sophistication, while the second-floor laundry and spacious bedrooms with large windows provide convenience and comfort. Built in 2021, this sleek and stylish home features a stunning brick and stone exterior, making it a standout in the neighborhood. Located in a prime Stouffville pocket, you'll find yourself just moments away from a variety of amenities, including parks, schools, shopping centers, and local dining options. Plus, with easy access to public transit, commuting to Toronto and surrounding areas has never been easier. Don't miss your chance to own this gorgeous townhome that combines modern elegance with practicality.
Listing Details
- MLS #
- N13874076
- Board
- PROPTX
- Market
- ontario
- Property Type
- Att/Row/Twnhouse
- Style
- 2-Storey
- Year Built
- 0-5
- Garage
- Attached
- Garage Spaces
- 1
- Parking Spaces
- 2
- Basement
- Unfinished
- Heating
- Forced Air
- Cooling
- Central Air
- Pool
- None
- Lot Size
- 25.67 × 89.84 ft
- Annual Taxes
- $5,052/yr
- Listed By
- REMAX METROPOLIS REALTY
- Listed On
- October 7, 2026
Room Measurements
| Room | Level | Size | Features |
|---|---|---|---|
| Living | Main | 3.35 × 5.85 m | hardwood floor, Open Concept, W/O To Garden |
| Family | Main | 3.35 × 5.85 m | hardwood floor, Open Concept, Combined W/Living |
| Dining | Main | 2.74 × 2.74 m | hardwood floor, Open Concept, Large Window |
| Kitchen | Main | 3.76 × 3.96 m | Ceramic Floor, Quartz Counter, Ceramic Back Splash |
| Primary | Upper | 4.88 × 4.15 m | Broadloom, W/I Closet, 4 Pc Ensuite |
| 2nd Br | Upper | 3.9 × 2.87 m | Broadloom, Large Closet, Large Window |
| 3rd Br | Upper | 3.17 × 2.93 m | Broadloom, Large Closet, Large Window |
Request information
A REMAX Hallmark® representative will follow up with you.