
61 Utopia Way
Brampton, Ontario


Beds
4
Baths
4
Sqft
1,100
Type
Att/Row/Twnhouse
About this Property
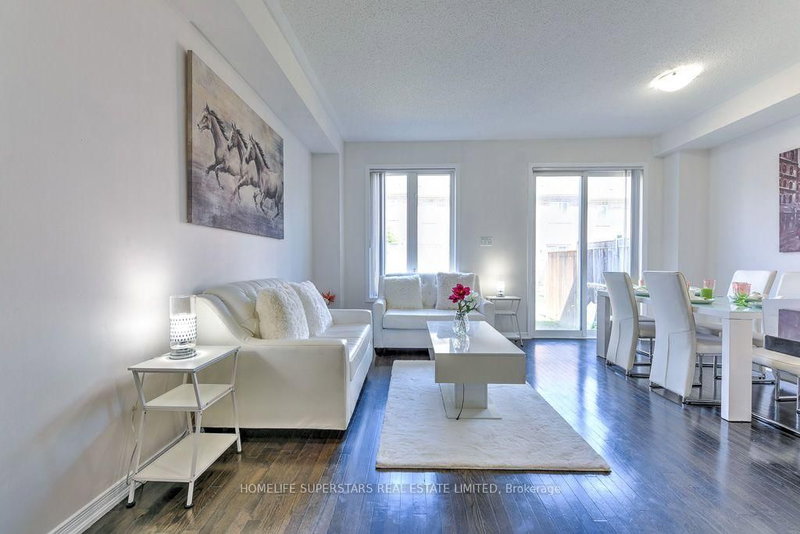
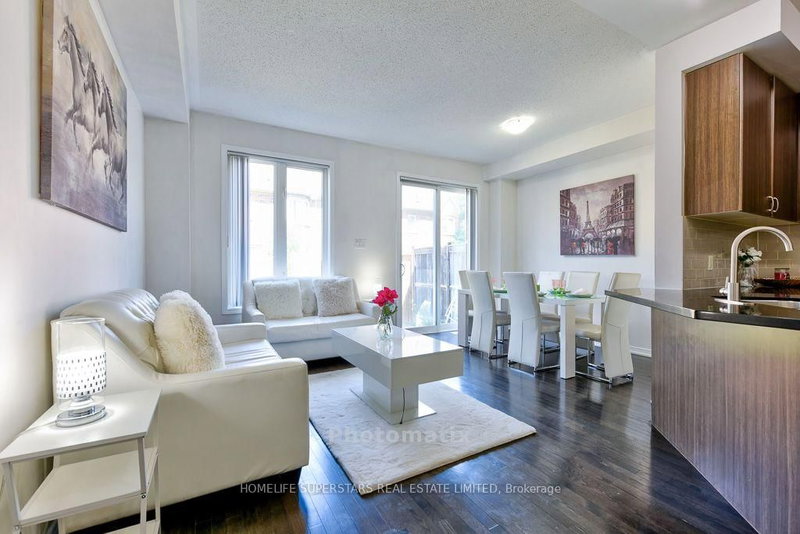
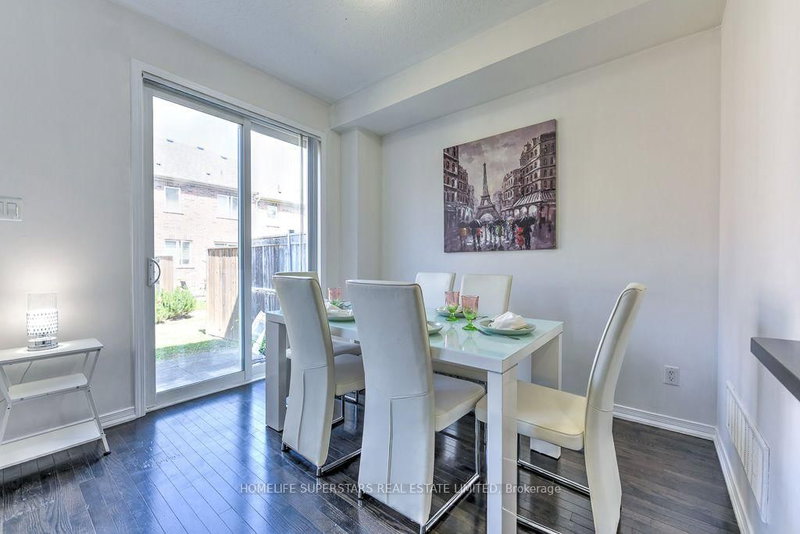
Absolutely Gorgeous Upgraded Home in Castlemore, Brampton (On Inside Street)! Situated on inside street. 3 +1 Spacious Bedrooms, 4 Washrooms! Finished Basement By Builder! Open Concept Living/Dining Room, With W/O To Backyard, With Plenty Of Space PLUS A Fantastic Finished Basement with 1 Bedroom, Full Washroom! Gleaming hardwood on Main With Matching Stairs! New Designer Flooring Throughout Upstairs and Basement! Fresh Beautiful Paint! Quartz Countertops and Breakfast Bar in Kitchen! Walk to Plazas. Minutes To Amenities, Temple, Gurudwara, Rec Center, Schools And Highways.
Listing Details
- MLS #
- W13750250
- Board
- PROPTX
- Market
- ontario
- Property Type
- Att/Row/Twnhouse
- Style
- 2-Storey
- Garage
- Built-In
- Garage Spaces
- 1
- Parking Spaces
- 2
- Basement
- Finished
- Heating
- Forced Air
- Cooling
- Central Air
- Pool
- None
- Annual Taxes
- $4,791/yr
- Listed By
- HOMELIFE SUPERSTARS REAL ESTATE LIMITED
- Listed On
- September 6, 2026
Features & Extras
Extras
All Current ELF, Window coverings, fridge, stove, dishwasher, laundry washer/fryer, CAC at the property.
Room Measurements
| Room | Level | Size | Features |
|---|---|---|---|
| Living | Ground | 6.7 × 5.08 m | hardwood floor, W/O To Yard, Open Concept |
| 3rd Br | 2nd | 2.9 × 3.81 m | Closet, Window |
| Great Rm | Bsmt | 0.0 × 5.13 m | |
| Primary | 2nd | 3.4 × 4.77 m | Closet, Ensuite Bath, Window |
| Br | Bsmt | 0.0 × 0.0 m | |
| 2nd Br | 2nd | 2.97 × 3.7 m | Closet, Window |
Request information
A REMAX Hallmark® representative will follow up with you.