
611 Romaine St
Peterborough, Ontario

Beds
3
Baths
2
Sqft
1,500
Type
Detached
About this Property
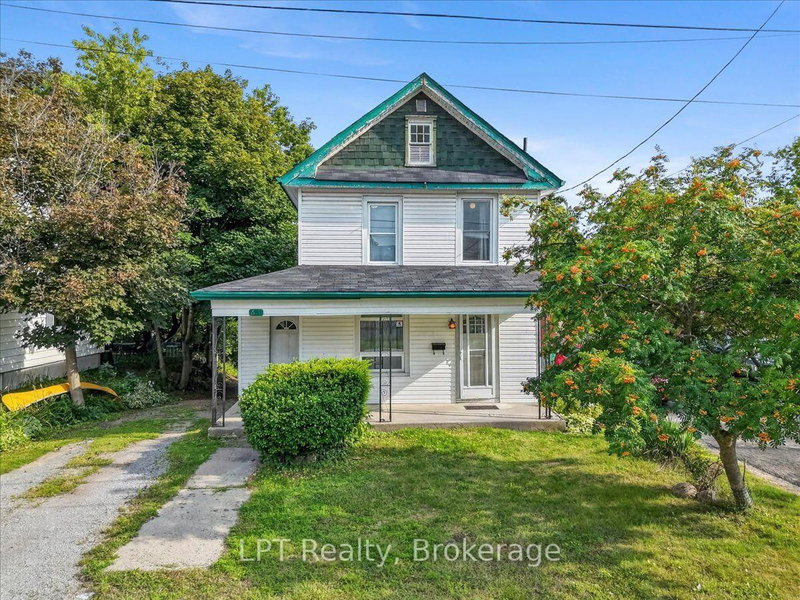
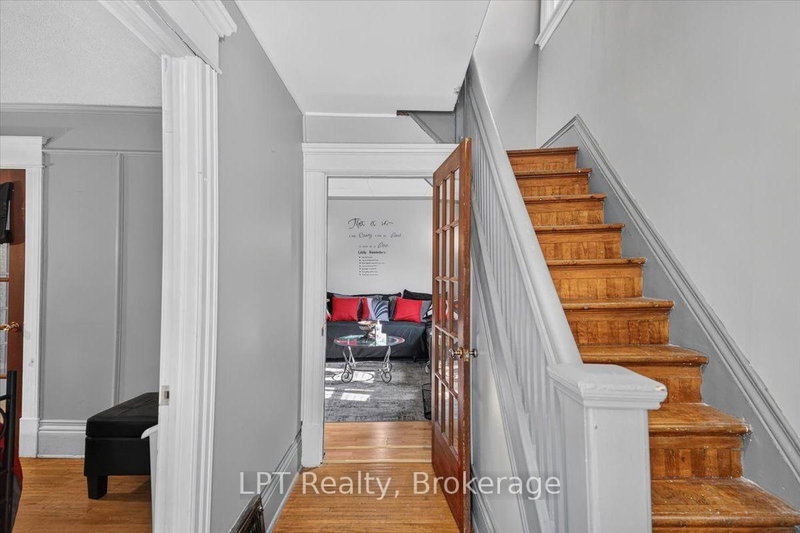
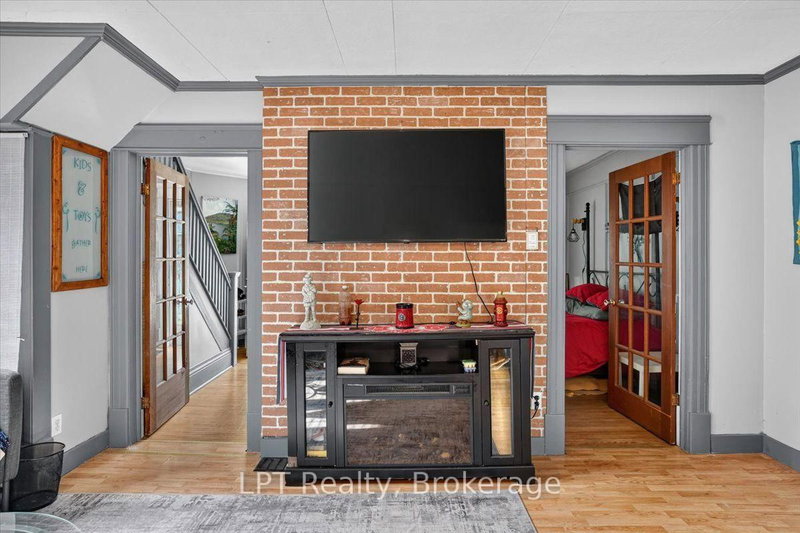
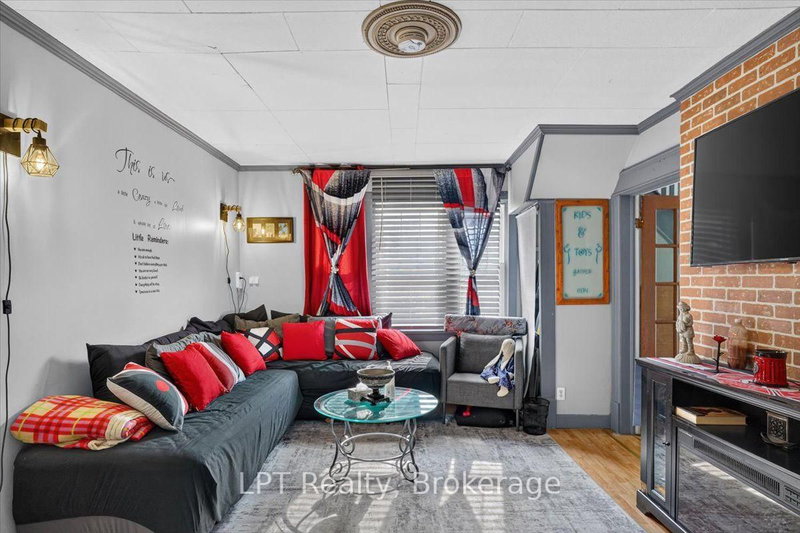
Client RemarksWelcome to this ,charming 2-storey home perfectly located just steps from Lansdowne Street and everything it has to offer - shopping, dining, transit, and a quick trip to downtown Peterborough.This home features an exceptionally spacious kitchen addition with granite countertops, ample cabinetry, and main-floor laundry - a perfect space for cooking, entertaining, or family gatherings. The main floor also offers a comfortable living room and a versatile den or dining area that adapts to your lifestyle needs.Upstairs, you'll find three generous bedrooms and a full bathroom. The lower level includes a fourth bedroom or family room with a walkout to the backyard, ideal for guests, teens, or a private retreat.Enjoy outdoor living on the large 23' x 11'6" deck, perfect for barbecues or relaxing in the sun.Additional highlights include two full bathrooms, a walkout basement, and proximity to schools, parks, and public transit - offering both comfort and convenience for today's modern family.
Listing Details
- MLS #
- X13613612
- Board
- PROPTX
- Market
- ontario
- Property Type
- Detached
- Style
- 2-Storey
- Garage
- None
- Parking Spaces
- 3
- Basement
- Part Fin
- Heating
- Forced Air
- Cooling
- Central Air
- Pool
- None
- Lot Size
- 41 × 100 ft
- Annual Taxes
- $4,345/yr
- Listed By
- LPT Realty
- Listed On
- July 28, 2026
Room Measurements
| Room | Level | Size | Features |
|---|---|---|---|
| Kitchen | Main | 1.43 × 6.82 m | Walk-Out, Eat-In Kitchen, Laminate |
| Living | Main | 3.13 × 3.4 m | Laminate |
| Den | Main | 3.5 × 5.21 m | Hardwood Floor |
| Br | 2nd | 3.17 × 3.04 m | Hardwood Floor |
| 2nd Br | 2nd | 3.04 × 3.05 m | Hardwood Floor |
| 3rd Br | 2nd | 1.98 × 2.8 m | hardwood floor, Large Closet |
| 4th Br | Lower | 2.72 × 6.79 m | |
| Other | Lower | 2.77 × 5.44 m |
Request information
A REMAX Hallmark® representative will follow up with you.