
6111 10th Line
Essa, Ontario
Beds
4
Baths
4
Sqft
2,000
Type
Detached
About this Property
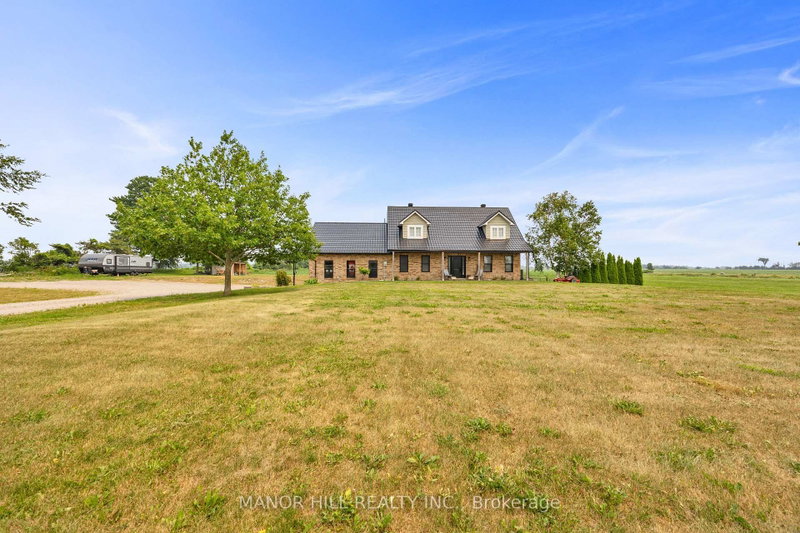
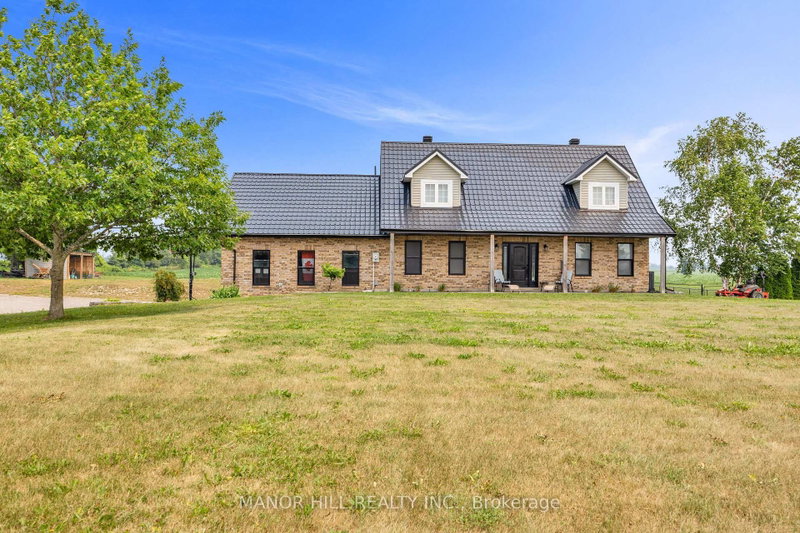
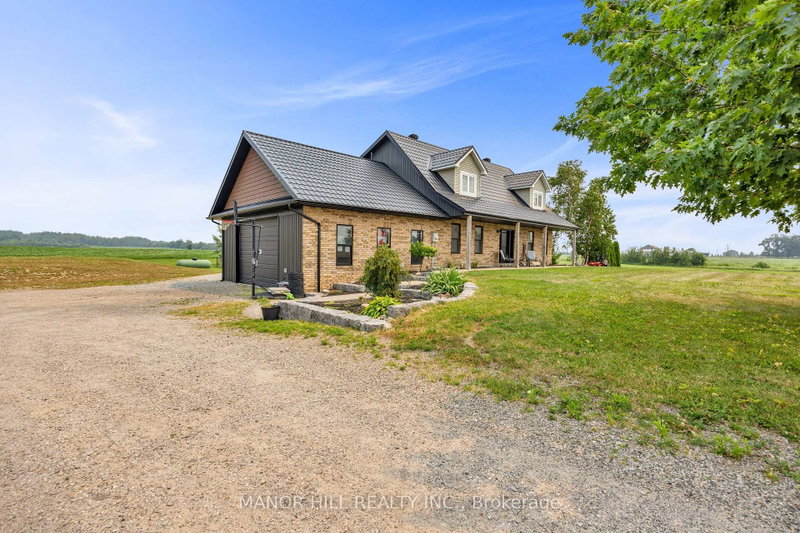
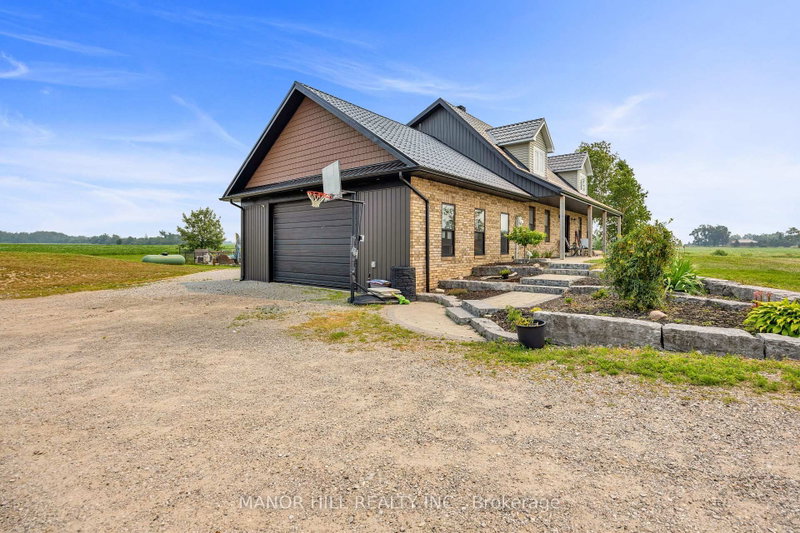
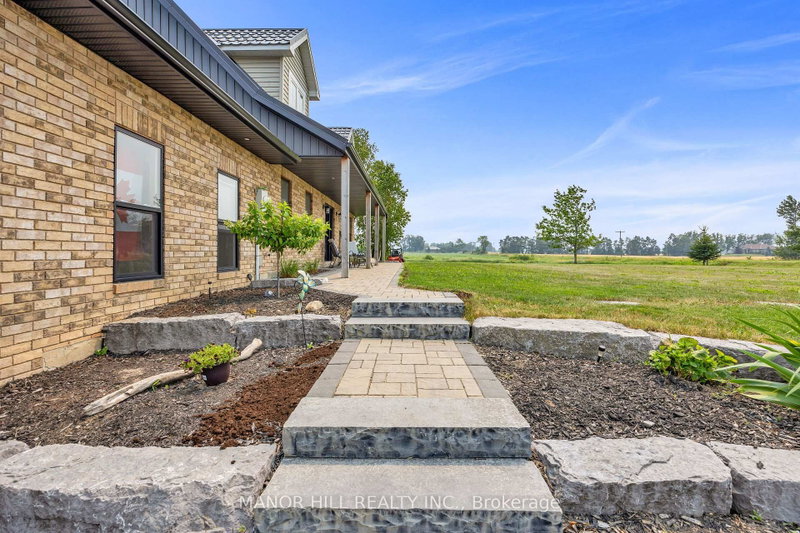
This One Is A Stunner!! Completely Renovated From Top To Bottom. Sitting On Approximately 3 Acres That Gives Way To The Imagination To Create Your Own Personal Outdoor Haven. Well Designed Architecture With Open Concept. Gorgeous Kitchen For The Entertainers And Cook Enthusiasts. Perfect For The Growing Family. Laminate Floors Throughout. This Home Boasts Four Bedrooms, Four Bathrooms ( Two 4 pc, 1 2pc, and 1 3pc), Main Floor Laundry Room W/Added Bonus Of Laundry Chute From The Second Floor To The Laundry Room. Included Is A 30 x 24 Foot Garage With High Ceiling. Enjoy The Summer Days And Nights By The Inground Pool. Too Many Upgrades To List - Windows (2026) Heat Pump (2023) Furnace (2022) Owned Water Heater (2022) Bathrooms (2023) Kitchen (2023) Landscaping, Interlock And Armour Stone (2023) Metal Roof Over Garage (2025) Eavestrough Soffit, Fascia Siding (2025/2026) Siding Has Extra Insulation, 300 Gallon Water Storage Tank (2026) Finished Basement (2026) Inground Pool W/Patterned Concrete, Heater, Vacuum (2023) and much more. Located Minutes To Alliston, Hwy 400 And The Tanger Outlets In Cookstown. This Is A Must See Home!! Do Not Miss Out On This One!
Listing Details
- MLS #
- N13589018
- Board
- PROPTX
- Market
- ontario
- Property Type
- Detached
- Style
- 2-Storey
- Garage
- Attached
- Garage Spaces
- 2
- Parking Spaces
- 14
- Basement
- Finished
- Heating
- Forced Air
- Cooling
- Central Air
- Pool
- Inground
- Annual Taxes
- $4,837/yr
- Listed By
- MANOR HILL REALTY INC.
- Listed On
- July 21, 2026
Features & Extras
Extras
All Electric Light Fixtures, All Existing Window Coverings, Fridge, Stove, Dishwasher, Washer And Dryer.
Room Measurements
| Room | Level | Size | Features |
|---|---|---|---|
| Foyer | Main | 2.96 × 3.29 m | Laminate |
| Living | Main | 3.97 × 4.48 m | Laminate, Open Concept, Pot Lights |
| Dining | Main | 3.35 × 3.75 m | Laminate, Open Concept, W/O To Pool |
| Kitchen | Main | 3.5 × 4.36 m | Laminate, Open Concept, Pot Lights |
| 4th Br | Main | 3.26 × 4.29 m | Laminate, Closet |
| Primary | 2nd | 3.68 × 6.03 m | Laminate, W/I Closet, 4 Pc Ensuite |
| 2nd Br | 2nd | 3.84 × 4.14 m | Laminate, Closet |
| 3rd Br | 2nd | 3.84 × 3.99 m | Laminate, Closet |
| Kitchen | Bsmt | 4.75 × 5.36 m | Laminate, Open Concept, Pot Lights |
| Rec | Bsmt | 4.23 × 5.91 m | Laminate, Open Concept, Pot Lights |
| Other | Bsmt | 3.04 × 4.32 m | Laminate, Pot Lights |
Request information
A REMAX Hallmark® representative will follow up with you.