
612 Colborne St
Brockton, Ontario

Beds
4
Baths
2
Sqft
2,000
Type
Detached
About this Property
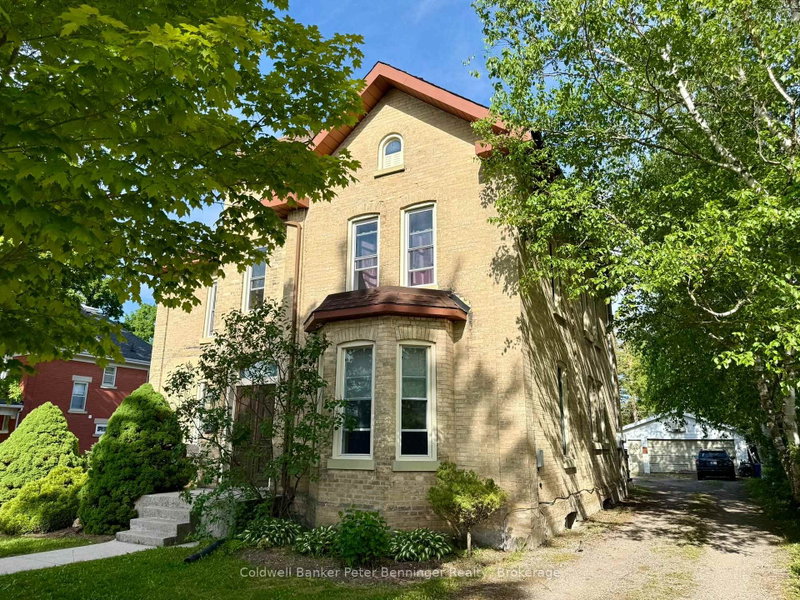
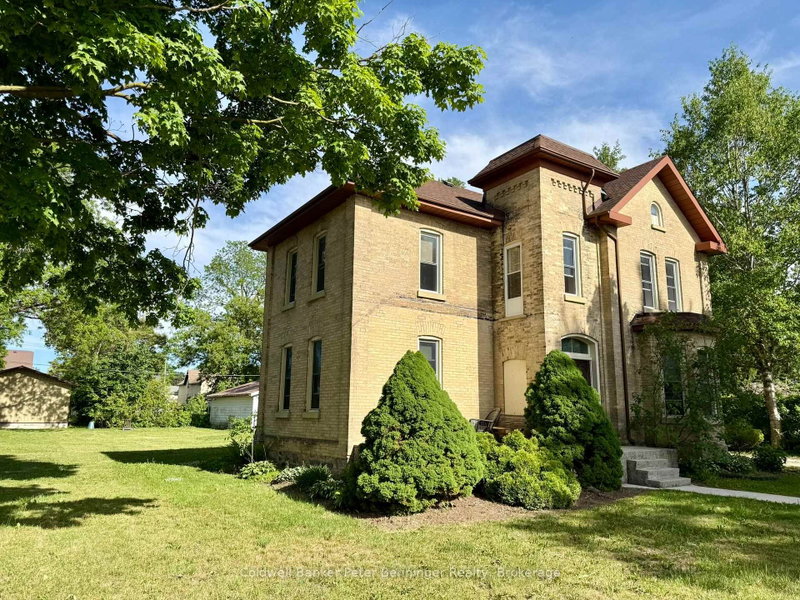
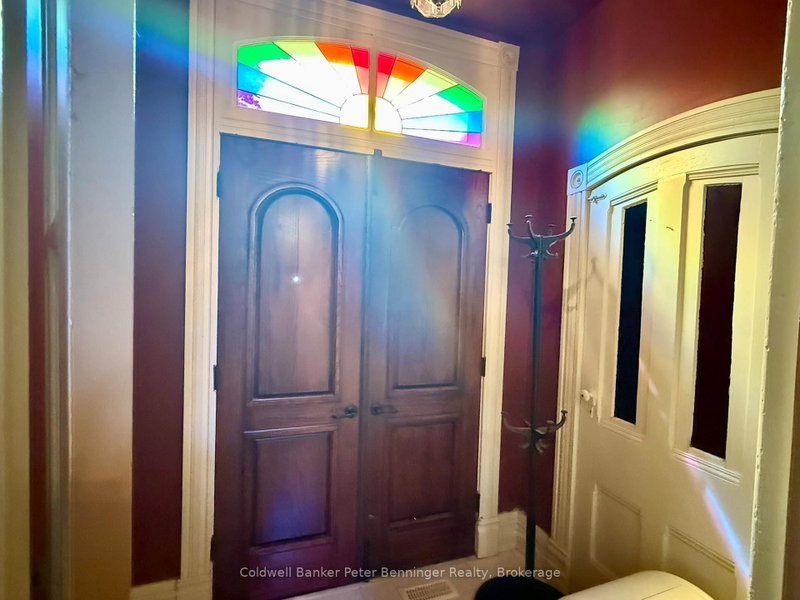
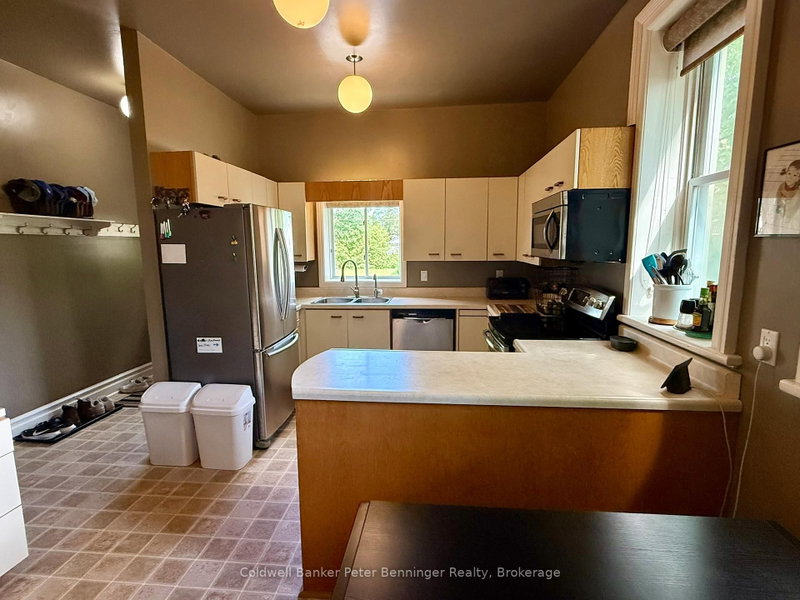
This well-maintained two-storey detached brick home offers approximately 2,150 sq. ft. of living space, featuring 4 bedrooms and 2 bathrooms with plenty of room for family living. An inviting foyer welcomes you inside, where hardwood flooring flows throughout much of the main level. The spacious kitchen offers ample workspace and cabinetry, making meal preparation and entertaining a breeze. The versatile main-floor bedroom can easily serve as a formal dining room, home office, or additional living space to suit your needs. A cozy natural gas fireplace adds warmth and character to the home, while laundry is conveniently located in the basement. Situated on a large, beautifully landscaped lot with mature trees, the property boasts a welcoming front porch, a spacious deck, and a natural gas BBQ hookup, making it ideal for outdoor entertaining. The detached garage and private driveway provide parking for up to 12 vehicles. Combining charm, functionality, and generous indoor and outdoor space, this property is an excellent opportunity for those seeking comfort and room to grow.
Listing Details
- MLS #
- X13421546
- Board
- PROPTX
- Market
- ontario
- Property Type
- Detached
- Style
- 2 1/2 Storey
- Year Built
- 100+
- Garage
- Detached
- Garage Spaces
- 2
- Parking Spaces
- 12
- Basement
- Part Fin
- Heating
- Forced Air
- Cooling
- Central Air
- Pool
- None
- Lot Size
- 88.54 × 165.16 ft
- Annual Taxes
- $3,603/yr
- Listed By
- Coldwell Banker Peter Benninger Realty
- Listed On
- June 9, 2026
Features & Extras
Extras
Dishwasher (as is), fridge, stove, washer, dryer, chest freezer in basement, water softener (owned), water heater (owned), microwave-stove fan, all window blinds.
Room Measurements
| Room | Level | Size | Features |
|---|---|---|---|
| Foyer | Main | 2.574 × 1.6256 m | Hardwood Floor |
| Living | Main | 3.937 × 4.3688 m | Hardwood Floor |
| Kitchen | Main | 4.953 × 3.4544 m | Vinyl Floor, Combined W/Dining |
| Bathroom | Main | 1.6256 × 2.4384 m | 4 Pc Bath |
| Br | Main | 4.2418000000000005 × 4.953 m | Hardwood Floor |
| Br | 2nd | 4.191 × 4.191 m | hardwood floor, Closet |
| Primary | 2nd | 4.3688 × 4.3688 m | hardwood floor, Closet |
| Br | 2nd | 3.5052 × 4.3688 m | |
| Other | 2nd | 4.7244 × 2.1844 m | |
| Other | Lower | 4.978400000000001 × 3.8608 m | |
| Laundry | Lower | 1.9304 × 3.429 m | |
| Bathroom | Lower | 3.429 × 1.6764 m | 3 Pc Bath |
Request information
A REMAX Hallmark® representative will follow up with you.