
612 Glasgow Rd
Caledon, Ontario
Beds
3
Baths
3
Sqft
2,000
Type
Att/Row/Twnhouse
About this Property
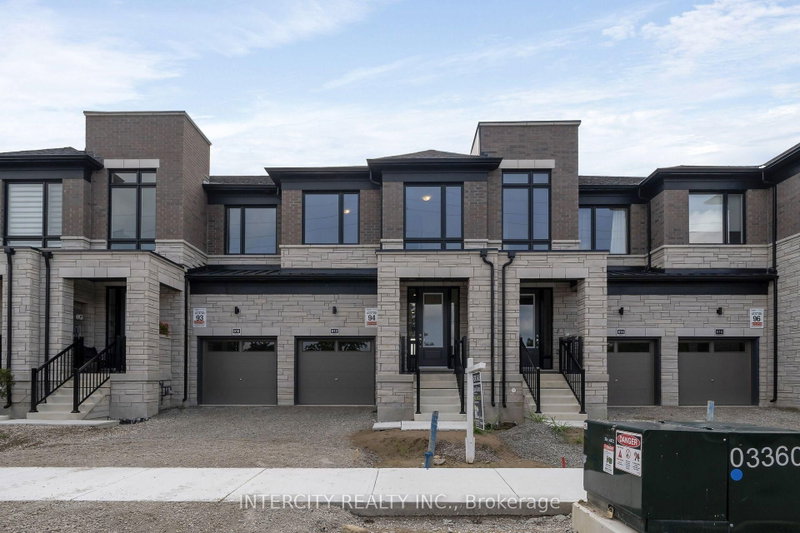
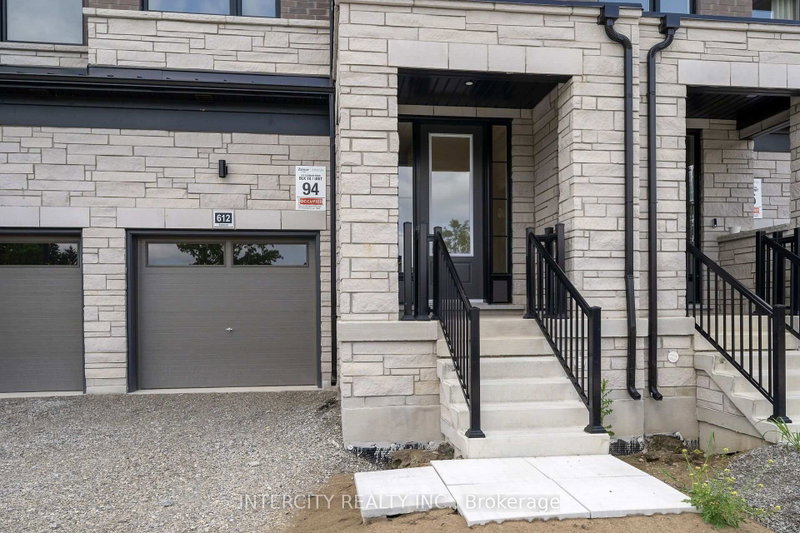
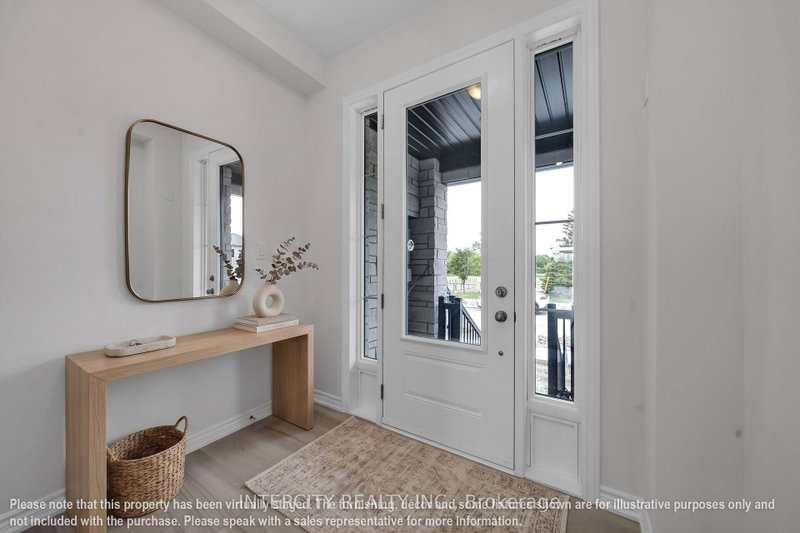
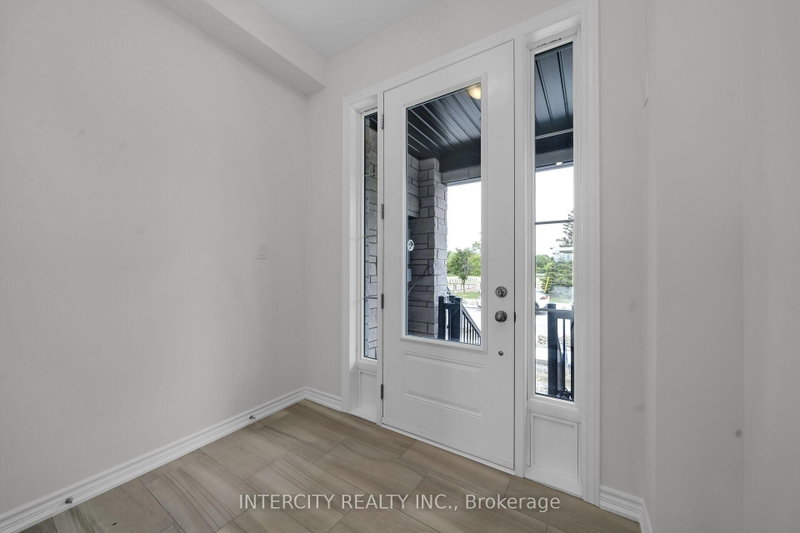
**Purchase Price is Net of H.S.T. Price. Elevated living in Bolton. Built by Zancor Homes. Welcome to the Sophisticated 2,052 Sq. Ft. Freehold Townhome in a beautiful community within the growing town, surrounded by beautiful greenery and the Humber River. This home provides modern luxury within serenity. Boasting 3 bedrooms and 2.5 bathrooms. Hardwood Floors throughout, stone counters, 9 ft main- and 2nd-floor ceilings, Smooth Ceilings Throughout, Oak Stairs with Iron pickets, stainless steel kitchen appliances, plus a white washer and Dryer. Spacious and well-designed property to call your future home.
Listing Details
- MLS #
- W13668090
- Board
- PROPTX
- Market
- ontario
- Property Type
- Att/Row/Twnhouse
- Style
- 2-Storey
- Garage
- Built-In
- Garage Spaces
- 1
- Parking Spaces
- 2
- Basement
- Unfinished
- Heating
- Forced Air
- Cooling
- None
- Pool
- None
- Lot Size
- 20 × 108 ft
- Listed By
- INTERCITY REALTY INC.
- Listed On
- August 12, 2026
Features & Extras
Extras
S/S FRIDGE, STOVE AND DISHWASER. WHITE WASHER AND DRYER
Room Measurements
| Room | Level | Size | Features |
|---|---|---|---|
| Kitchen | Main | 2.68 × 4.1 m | Stone Counter, Open Concept, Stainless Steel Appl |
| Living | Main | 3.04 × 4.14 m | O/Looks Backyard |
| Great Rm | Main | 4.26 × 5.73 m | hardwood floor, Electric Fireplace |
| Primary | 2nd | 3.65 × 5.36 m | hardwood floor, W/I Closet, 5 Pc Ensuite |
| 2nd Br | 2nd | 2.74 × 4.87 m | Closet, hardwood floor |
| 3rd Br | 2nd | 2.86 × 3.59 m | Closet, hardwood floor |
Request information
A REMAX Hallmark® representative will follow up with you.