
612 Romaine St
Peterborough, Ontario



Beds
10
Baths
5
Sqft
3,500
Type
Detached
About this Property
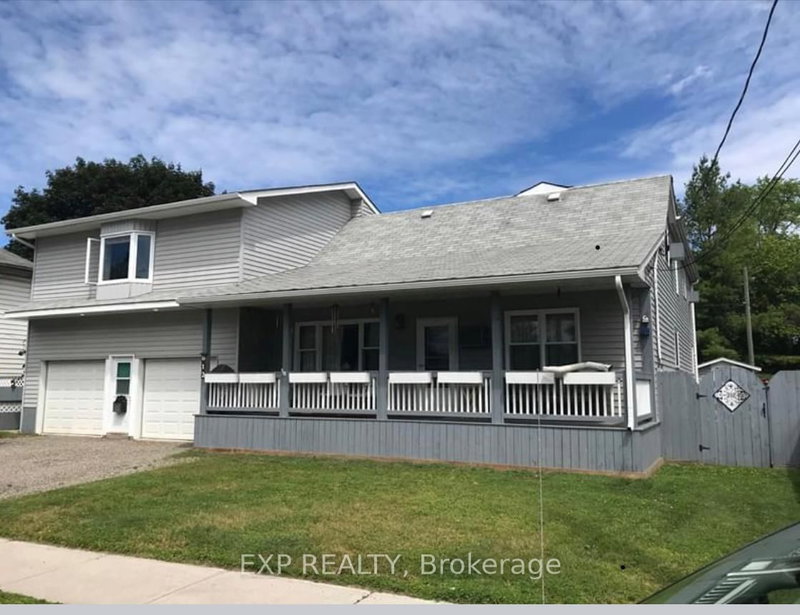
**LICENSED STUDENT RENTAL INVESTMENT - 10 BEDROOMS + GARAGE INCOME** Excellent investment opportunity at 612 Romaine Street. This established Peterborough student rental features ** 10 rentable bedrooms, 5 bathrooms, additional garage income and a City of Peterborough Rental Dwelling Large licence currently in place. **Current rental income is **$6,600/month with only one bedroom vacant**. Leasing the vacant room at the anticipated $800/month would increase potential income to approximately **$7,400/month or $88,800 annually**, based on the existing rent structure. **INVESTMENT HIGHLIGHTS: *10 rentable bedrooms, *5 bathrooms, *Garage rental income, *$6,600/month current income, *Only 1 bedroom currently vacant, *$7,400/month potential at full occupancy, *$88,800 potential annual gross income, *City of Peterborough rental licence, *Professional property management in place, *Current student-rental insurance quote available, *Multiple parking spaces. At **$659,900**, this property offers an attractive opportunity for investors seeking established student housing or an addition to an existing rental portfolio. An established income-producing property with **10 bedroom revenue streams, additional garage income and immediate upside from filling the single vacancy. **All income, expenses, licensing and investment information should be independently verified by the purchaser.
Listing Details
- MLS #
- X13246280
- Board
- PROPTX
- Market
- ontario
- Property Type
- Detached
- Style
- 2-Storey
- Garage
- Built-In
- Garage Spaces
- 2
- Parking Spaces
- 6
- Basement
- Full, Finished
- Heating
- Baseboard
- Cooling
- None
- Pool
- None
- Lot Size
- 68 × 83.88 ft
- Annual Taxes
- $6,776/yr
- Listed By
- EXP REALTY
- Listed On
- June 5, 2026
Features & Extras
Extras
5 Refrigerators, 1 Freezer, 1 Stove, 1 Hood Range, 1 Wall Oven, 1 Dishwasher, 1 Washer, 1 Dryer, 2 Wall Mount A/C Unit, 2 Floor Model A/C Units, Central Vacuum, 1 Pool Table, Books & Book Shelves, Hot Water Tank Owned, All Inclusions Are Being Sold As-Is-Where-Is Condition
Room Measurements
| Room | Level | Size | Features |
|---|---|---|---|
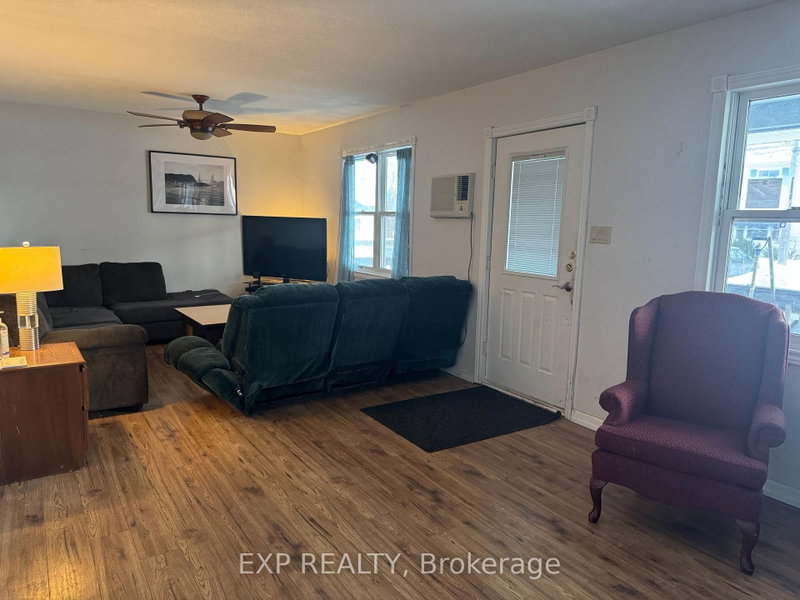
| Living | Main | 3.5 × 8.91 m | Window |
| Dining | Main | 2.67 × 4.11 m | Laminate, Window |
| Kitchen | Main | 5.75 × 7.12 m | Centre Island, Family Size Kitchen, Window |
| Br | Main | 3.64 × 7.12 m | Separate Rm, Side Door, Window |
| Br | 2nd | 3.51 × 7.44 m | 4 Pc Bath, Laminate, Window |
| Br | 2nd | 3.52 × 3.97 m | Closet, Laminate, Window |
| Br | 2nd | 3.54 × 3.63 m | Closet, Laminate, Window |
| Br | 2nd | 2.84 × 5.35 m | Double Closet, Laminate, Window |
| Sitting | 2nd | 2.17 × 3.42 m | Laminate, Window |
| Living | 2nd | 3.84 × 5.43 m | 4 Pc Bath, Open Stairs, Window |
| Br | 2nd | 2.64 × 3.38 m | Closet, Laminate, Window |
| Br | 2nd | 3.38 × 4.75 m | Bay Window, Closet, Laminate |
| Br | Bsmt | 4.3 × 3.03 m | Closet, Laminate, Window |
| Br | Bsmt | 2.65 × 3.63 m | Closet, Laminate, Window |
| Br | Bsmt | 3.24 × 4.87 m | 3 Pc Bath, Laminate, Window |
| Rec | Bsmt | 5.02 × 6.41 m | B/I Bookcase, Laminate |
Request information
A REMAX Hallmark® representative will follow up with you.