
614 Lake St
Renfrew, Ontario



Beds
3
Baths
2
Sqft
1,500
Type
Detached
About this Property
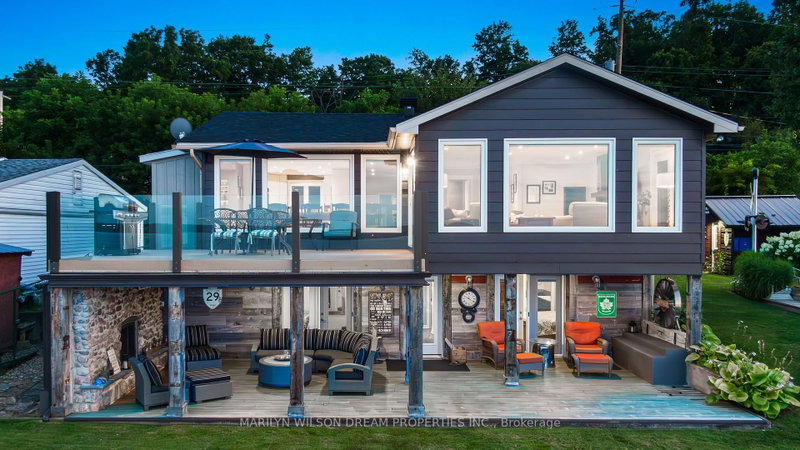
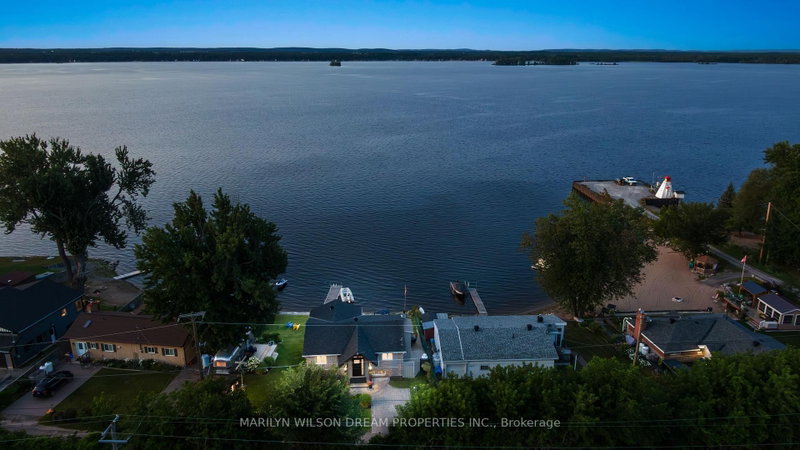
A wonderful offering on the shores of the Ottawa River, this exceptional waterfront residence captures the essence of refined luxury and effortless escape. The home is a masterful blend of elevated design, natural textures, and breathtaking scenery where unforgettable sunrises become part of everyday life.Thoughtfully designed for sophisticated living and inspired entertaining, 3 generous bedrooms, 2 beautifully appointed bathrooms, and an atmosphere that is both warm and architecturally striking. Expansive windows frame panoramic water views at nearly every turn, flooding the interiors with natural light and creating a seamless connection to the surrounding landscape. At the heart of the home, the open-concept living space is anchored by a gas fireplace and unfolds toward a waterfront balcony creating an extraordinary setting for intimate evenings, elegant gatherings, or quiet moments overlooking the river's ever-changing beauty.The gourmet kitchen is artfully appointed with rich West Coast-inspired finishes, natural stone and wood detailing, a curated wine bar, double wall ovens, and an induction cooktop. The primary retreat is a sanctuary unto itself, offering a spa-inspired ensuite with heated floors, with radiant comfort extending throughout the lower level. The walkout lower level opens to a covered patio, inviting year-round enjoyment of the waterfront setting.Outside, the meticulously designed, low-maintenance grounds embrace the luxury of lakeside-inspired living. A private dock offers direct access to swimming, paddling, and sun-drenched afternoons on the water, while the fully air-conditioned Airstream presents an unforgettable guest experience for stylish additional sleeping accommodations. Ideally located just minutes from Braeside, Arnprior and Sand Point Golf & Country Club, this remarkable property offers a rare balance of convenience, and elevated waterfront living. Please allow 24 hours irrevocable on all offers.
Listing Details
- MLS #
- X13584684
- Board
- PROPTX
- Market
- ontario
- Property Type
- Detached
- Style
- Bungalow
- Garage
- None
- Parking Spaces
- 2
- Basement
- Fin W/O, Full
- Heating
- Forced Air
- Cooling
- Central Air
- Pool
- None
- Lot Size
- 85 × 90 ft
- Annual Taxes
- $4,885/yr
- Listed By
- MARILYN WILSON DREAM PROPERTIES INC.
- Listed On
- July 20, 2026
Features & Extras
Extras
Schedule B is attached
Room Measurements
| Room | Level | Size | Features |
|---|---|---|---|
| Foyer | Main | 1.04 × 1.93 m | |
| Living | Main | 6.83 × 7.72 m | Fireplace, Overlook Water |
| Dining | Main | 3.17 × 6.07 m | |
| Kitchen | Main | 3.3 × 4.52 m | |
| Br | Main | 2.99 × 3.12 m | |
| Primary | Lower | 3.65 × 4.36 m | |
| 3rd Br | Lower | 3.75 × 4.19 m | |
| Utility | Lower | 3.68 × 4.19 m |
Request information
A REMAX Hallmark® representative will follow up with you.