
616 Enclave Lane
Clarence-Rockland, Ontario


Beds
5
Baths
5
Sqft
2,500
Type
Detached
About this Property
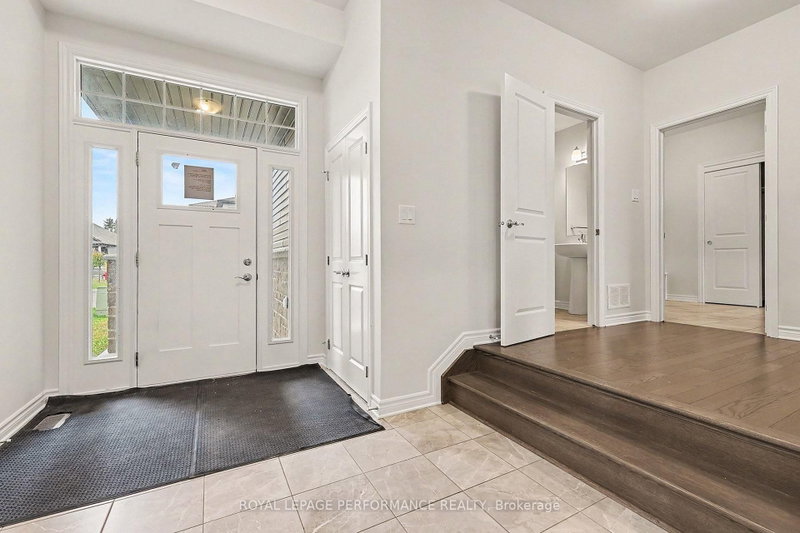
Beautifully maintained spacious and quality built detached 4+1 bedroom, 4.5-bathroom home with hardwood and tile flooring on both levels including a double-car garage and offering approximately 3200 sq. ft. of living space. Located on a quiet street in a desirable neighbourhood near the end of a cul-de-sac. Charming covered front porch welcomes you into this bright inviting home, filled with natural light throughout the day. The main floor features a tiled foyer, two-piece powder room, main floor office, elegant living and dining rooms with hardwood flooring and a cozy double sided gas fireplace for both rooms. The well-appointed kitchen offers ample modern cabinetry, granite countertops, a large centre island with a sitting eating area-perfect for everyday living. The second level boasts a generous primary bedroom with large windows, a walk-in closet and a beautifull five-piece ensuite. Three additional well-sized bedrooms, two with walk-in closets and one with an ensuite full bathroom plus another full bathroom complete this level. The finished lower level adds valuable living space with a recreation room, a 5th bedroom, four-piece bathroom and ample storage areas. Enjoy outdoor living in the partially fenced private backyard. Ideally located close to schools, parks, shopping, restaurants, golf and more. The property is sold ''As-Is Where Is'' with no warranties or representation.
Listing Details
- MLS #
- X14028650
- Board
- PROPTX
- Market
- ontario
- Property Type
- Detached
- Style
- 2-Storey
- Year Built
- 0-5
- Garage
- Attached
- Garage Spaces
- 2
- Parking Spaces
- 4
- Basement
- Full, Finished
- Heating
- Forced Air
- Cooling
- Central Air
- Pool
- None
- Lot Size
- 36.96 × 114.69 ft
- Annual Taxes
- $7,088/yr
- Listed By
- ROYAL LEPAGE PERFORMANCE REALTY
- Listed On
- October 13, 2026
Features & Extras
Extras
N/A
Room Measurements
| Room | Level | Size |
|---|---|---|
| Foyer | Main | 3.17 × 2.44 m |
| Living | Main | 3.78 × 4.27 m |
| Dining | Main | 3.89 × 4.27 m |
| Kitchen | Main | 4.5 × 3.25 m |
| Office | Main | 2.74 × 3.66 m |
| Powder Rm | Main | 2.34 × 1.07 m |
| Primary | 2nd | 4.83 × 5.4 m |
| Bathroom | 2nd | 2.74 × 3.1 m |
| 2nd Br | 2nd | 3.5 × 4.62 m |
| 3rd Br | 2nd | 3.96 × 3.96 m |
| Bathroom | 2nd | 2.8 × 1.5 m |
| 4th Br | 2nd | 2.97 × 3.86 m |
| Bathroom | 2nd | 2.39 × 3.5 m |
| Family | Bsmt | 4.06 × 6.25 m |
| 5th Br | Bsmt | 3.66 × 3.96 m |
| Bathroom | Bsmt | 1.52 × 2.79 m |
| Utility | Bsmt | 3.55 × 3.96 m |
| Utility | Bsmt | 2.56 × 7.0 m |
Request information
A REMAX Hallmark® representative will follow up with you.