
616 Paul Metivier Dr
Ottawa, Ontario


Beds
3
Baths
3
Sqft
1,500
Type
Semi-Detached
About this Property
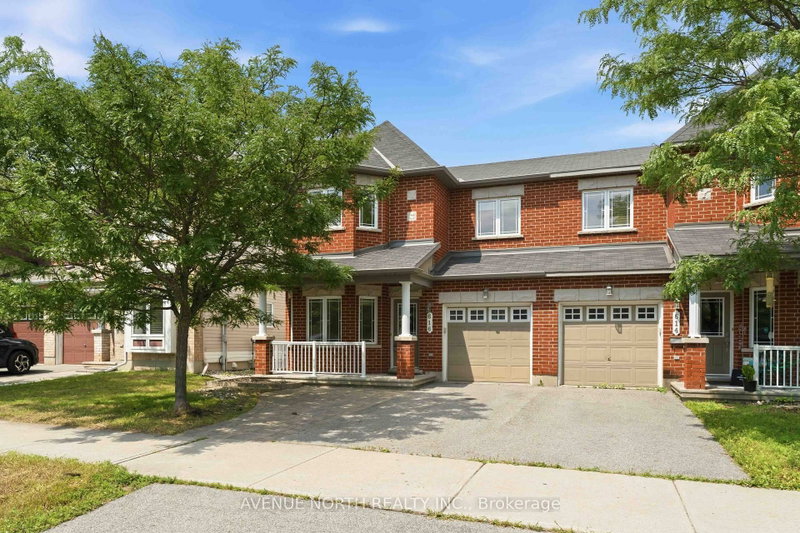
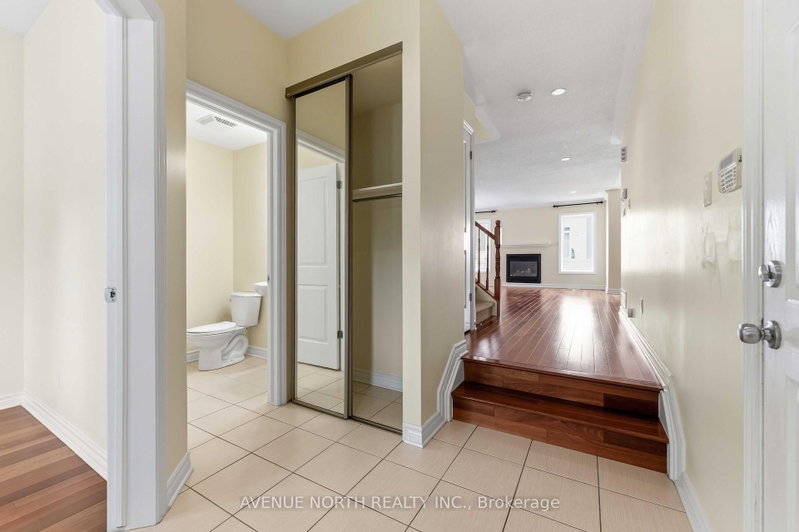
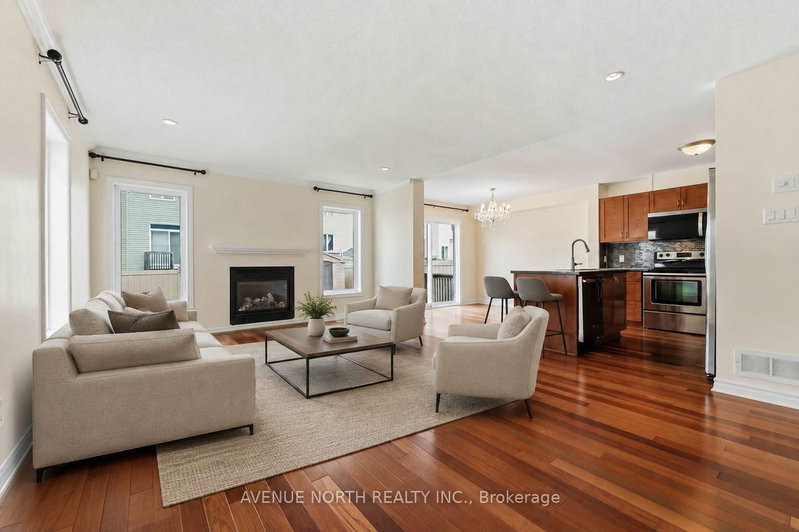
Welcome to this beautifully maintained semi-detached gem tucked into the heart of the coveted, family-focused Chapman Mills community in Barrhaven. Boasting a timeless full brick front elevation and a charming covered front veranda, this exceptional home offers approximately 1,733 sq. ft. of thoughtfully designed living space. Rich maple hardwood flooring extends throughout the main level, creating a warm and elegant atmosphere. The bright, open-concept main floor showcases a spacious living and dining area accented by a natural gas fireplace, while the well-appointed kitchen features stainless steel appliances, ample cabinetry and an eating area. A versatile main-floor office/den provides the perfect space for working from home, studying, or a quiet reading room. Upstairs, the spacious primary bedroom offers a walk-in closet and a private 4 piece ensuite bathroom, complemented by two generously sized guest bedrooms and full bathroom. The large partially finished lower level provides ample storage and endless possibilities for future development. Enjoy the private fully fenced backyard! Ideally located just steps to schools, parks, and playgrounds, and minutes from Marketplace, shopping, dining, entertainment, and transit. Lovingly cared for by its original owners, this move-in-ready home offers the perfect combination of style, comfort, and functionality inside and out.
Listing Details
- MLS #
- X13652856
- Board
- PROPTX
- Market
- ontario
- Property Type
- Semi-Detached
- Style
- 2-Storey
- Garage
- Attached
- Garage Spaces
- 1
- Parking Spaces
- 2
- Basement
- Full, Unfinished
- Heating
- Forced Air
- Cooling
- Central Air
- Pool
- None
- Lot Size
- 29.33 × 85.93 ft
- Annual Taxes
- $4,541/yr
- Listed By
- AVENUE NORTH REALTY INC.
- Listed On
- August 7, 2026
Features & Extras
Extras
Refrigerator, Stove, Microwave Hood fan, Dishwasher, Washer, Dryer, Light fixtures, Window Coverings
Room Measurements
| Room | Level | Size |
|---|---|---|
| Living | Main | 4.03 × 5.71 m |
| Kitchen | Main | 2.74 × 3.17 m |
| Office | Main | 2.76 × 3.14 m |
| Dining | Main | 2.79 × 3.07 m |
| Primary | 2nd | 4.57 × 4.67 m |
| 2nd Br | 2nd | 3.09 × 3.53 m |
| 3rd Br | 2nd | 3.25 × 3.4 m |
Request information
A REMAX Hallmark® representative will follow up with you.