
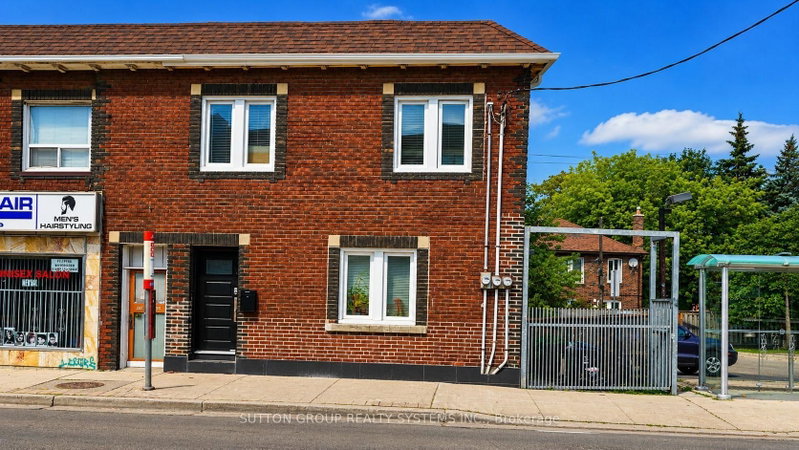
616 Rogers Rd
Toronto, Ontario



Beds
3
Baths
2
Sqft
700
Type
Semi-Detached
About this Property
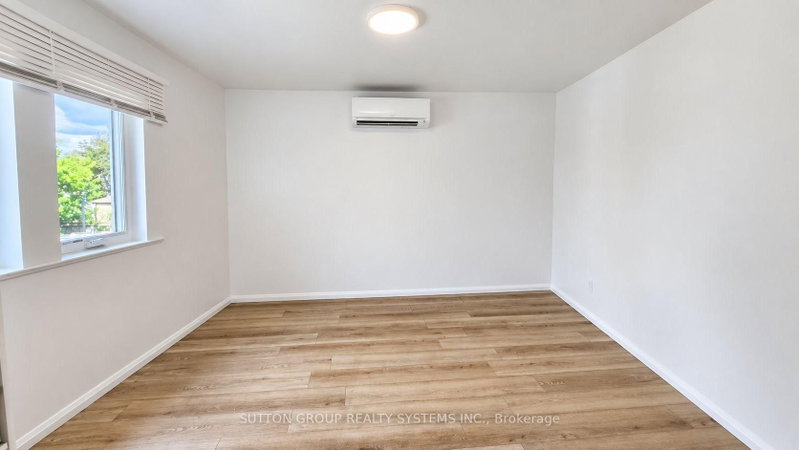
Welcome to this beautifully renovated second-floor apartment, thoughtfully updated with modern finishes throughout. This spacious unit features three bedrooms, 1.5 beautifully renovated bathrooms, new flooring, contemporary appliances, a stunning new kitchen with modern cabinetry, and a large pantry. Each room offers individually controlled heating and cooling by remote, allowing occupants to set their preferred temperature for added comfort. The unit also features ensuite stacked laundry and a functional open-concept layout designed for comfortable everyday living. High-speed Wi-Fi internet is included in the monthly rent. Street permit parking only. Ideally located close to transit, shopping, schools, parks, cafés, restaurants, and the Eglinton Crosstown LRT, this move-in-ready apartment offers an excellent opportunity for professionals or families seeking a stylish and spacious rental. Hydro is paid by the tenant. Applicants must provide a full credit report with a minimum credit score of 680, an employment letter, recent pay stubs, and first and last month's rent.
Listing Details
- MLS #
- W13752352
- Board
- PROPTX
- Market
- ontario
- Property Type
- Semi-Detached
- Style
- 2-Storey
- Garage
- None
- Parking Spaces
- 1
- Basement
- Apartment
- Heating
- Heat Pump
- Cooling
- Wall Unit
- Pool
- None
- Lot Size
- 27.5 × 77.83 ft
- Listed By
- SUTTON GROUP REALTY SYSTEMS INC.
- Listed On
- September 8, 2026
Features & Extras
Extras
Stacked Washer and Dryer, Stainless Steel Fridge, Stainless Steel Stove, Water, Gas
Room Measurements
| Room | Level | Size | Features |
|---|---|---|---|
| Living | 2nd | 3.6 × 3.6 m | Laminate, North View, Window |
| Primary | 2nd | 4.0 × 4.2 m | Laminate, East View, Window |
| Bathroom | 2nd | 0.8 × 1.7 m | Ceramic Floor, 2 Pc Bath |
| 2nd Br | 2nd | 2.7 × 3.0 m | Laminate, South View, Window |
| Bathroom | 2nd | 1.5 × 2.2 m | Ceramic Floor, Granite Counter, Window |
| 3rd Br | 2nd | 3.5 × 3.5 m | Laminate, South View, Window |
| Kitchen | 2nd | 2.5 × 5.0 m | Ceramic Floor, Quartz Counter, Walk-Out |
Request information
A REMAX Hallmark® representative will follow up with you.