
617 Roy St W
Pembroke, Ontario

Beds
2
Baths
2
Sqft
700
Type
Detached
About this Property
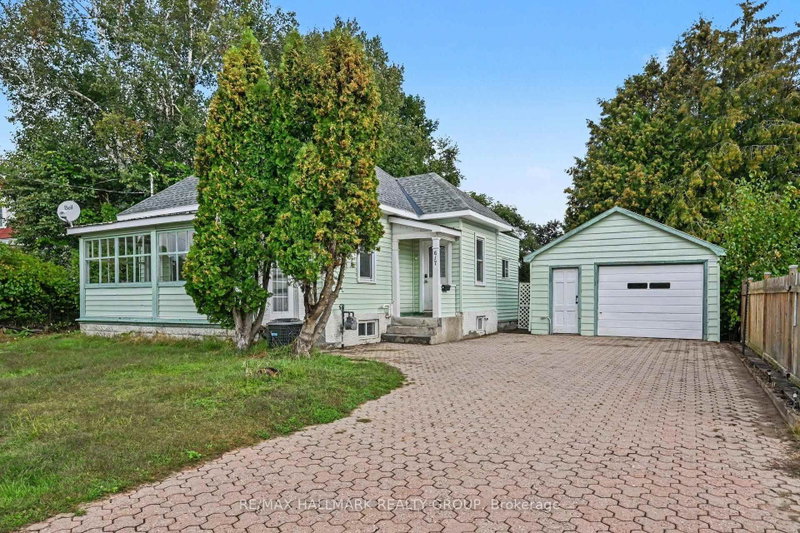
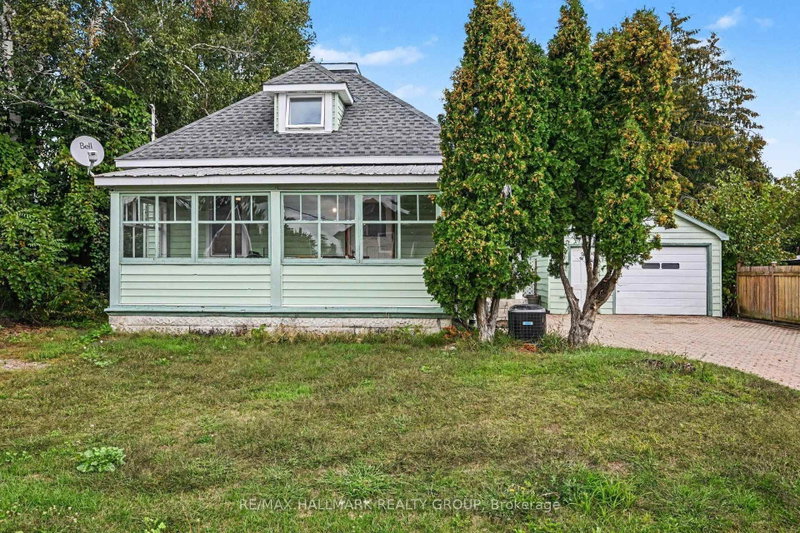
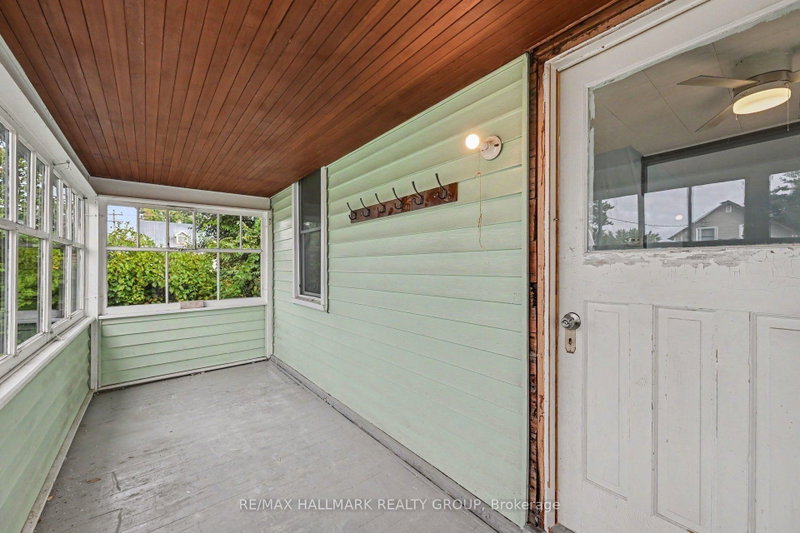
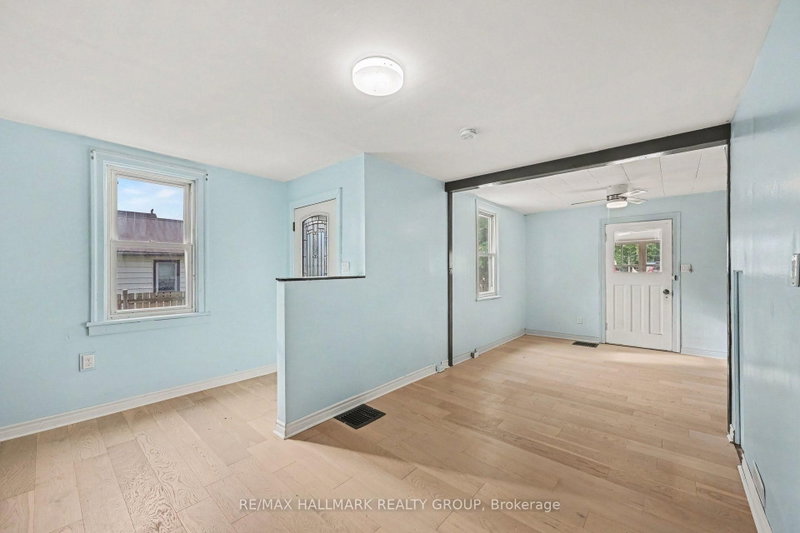
Turnkey peace of mind in Laurentian Valley! Welcome to 617 Roy St W, where big-ticket items have already been checked off your list. Step inside through the sunlit enclosed front porch into a refreshed layout featuring brand-new flooring throughout the entire home (2026). Key system updates ensure comfortable, low-maintenance living year-round with a updated roof shingles (2024), central air conditioning (2023), and gas furnace (2022). Out back, enjoy a large, fully fenced yard, alongside an oversized detached garage (21'x15') offering ample room for parking, equipment, or a workshop setup. Conveniently situated in a quiet neighborhood just minutes from town amenities. Ideal for first-time buyers, downsizers, or investors looking for a solid property.
Listing Details
- MLS #
- X13758968
- Board
- PROPTX
- Market
- ontario
- Property Type
- Detached
- Style
- 1 1/2 Storey
- Garage
- Detached
- Garage Spaces
- 1
- Parking Spaces
- 5
- Basement
- Unfinished, Full
- Heating
- Forced Air
- Cooling
- Central Air
- Pool
- None
- Lot Size
- 59.4 × 132 ft
- Annual Taxes
- $2,981/yr
- Listed By
- REMAX HALLMARK REALTY GROUP
- Listed On
- September 5, 2026
Features & Extras
Extras
refrigerator, stove, dishwasher, washer, dryer, bedroom wardrobe
Room Measurements
| Room | Level | Size | Features |
|---|---|---|---|
| Living | Main | 3.25 × 3.79 m | Open Concept |
| Dining | Main | 3.18 × 3.35 m | Open Concept |
| Kitchen | Main | 2.41 × 4.8 m | Stainless Steel Appl, B/I Dishwasher, Double Sink |
| Laundry | Main | 2.54 × 2.69 m | Combined W/Sitting |
| Br | Main | 2.69 × 3.12 m | |
| Sitting | Main | 2.54 × 2.69 m | Combined W/Laundry |
| Sunroom | Main | 1.7 × 5.49 m | |
| Bathroom | Main | 1.91 × 2.39 m | 4 Pc Bath |
| Primary | 2nd | 5.72 × 5.97 m | |
| Bathroom | Bsmt | 1.02 × 1.25 m |

Mathieu Bedirian
REMAX Hallmark®
REMAX HALLMARK REALTY GROUP