
618 Pine St
Haldimand, Ontario



Beds
2
Baths
2
Sqft
1,100
Type
Detached
About this Property
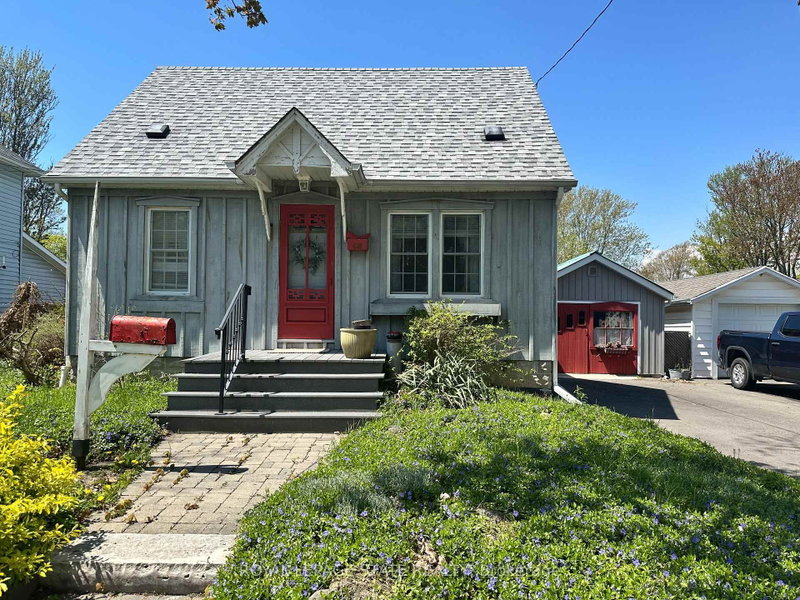
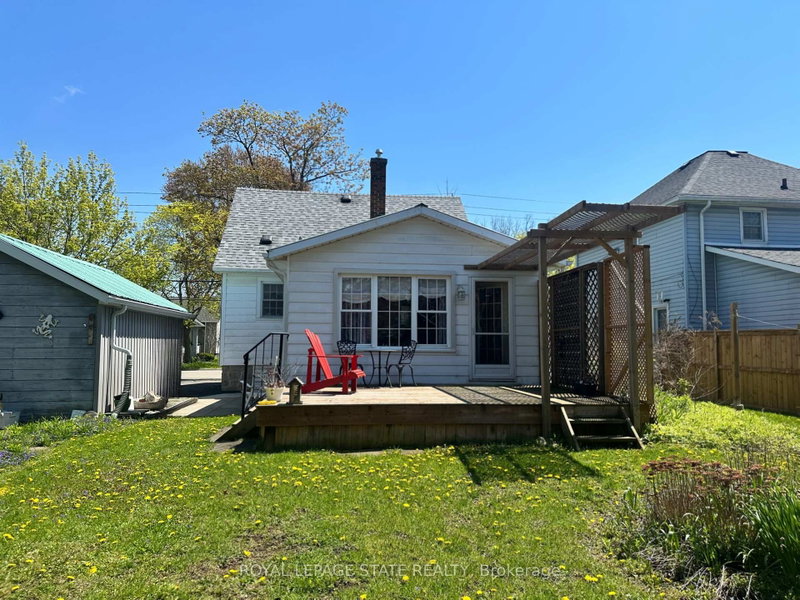
Welcome to this charming home offering exceptional curb appeal and a warm, inviting atmosphere inside and out! Surrounded by gorgeous perennial gardens designed for minimal maintenance, this property also features a paved driveway, detached garage, and a private backyard retreat complete with a fabulous deck overlooking the park-like setting. Inside, you'll find an open concept living, dining, and kitchen area perfect for everyday living and entertaining. The main floor also offers convenient laundry, a 4-piece bath, spacious and functional side foyer plus a cozy family room with gas fireplace and sliding doors leading to the backyard oasis. Upstairs features two generously sized bedrooms, while the basement provides additional living space with a rec room, extra bathroom, and large utility/storage area. Beautiful wood floors add warmth and character throughout. Ideally located within easy walking distance to downtown shops, riverfront park, hospital, and other amenities, this home offers comfort, convenience, and charm in one complete package.
Listing Details
- MLS #
- X13105238
- Board
- PROPTX
- Market
- ontario
- Property Type
- Detached
- Style
- 1 1/2 Storey
- Year Built
- 51-99
- Garage
- Detached
- Garage Spaces
- 1
- Parking Spaces
- 3
- Basement
- Full, Part Fin
- Heating
- Forced Air
- Cooling
- Central Air
- Pool
- None
- Lot Size
- 58.9 × 122.82 ft
- Annual Taxes
- $2,596/yr
- Listed By
- ROYAL LEPAGE STATE REALTY
- Listed On
- May 8, 2026
Features & Extras
Extras
negotiable
Room Measurements
| Room | Level | Size | Features |
|---|---|---|---|
| Living | Ground | 4.39 × 4.5 m | |
| Dining | Ground | 2.54 × 3.3 m | |
| Kitchen | Ground | 2.92 × 3.05 m | |
| Laundry | Ground | 1.63 × 2.34 m | |
| Foyer | Ground | 1.6 × 2.39 m | |
| Family | Ground | 3.43 × 4.83 m | Fireplace |
| Bathroom | Ground | 1.85 × 1.93 m | 4 Pc Bath |
| Primary | 2nd | 3.05 × 3.61 m | |
| 2nd Br | 2nd | 2.74 × 3.61 m | |
| Bathroom | Bsmt | 1.75 × 2.64 m | 3 Pc Bath |
| Rec | Bsmt | 3.1 × 6.58 m | |
| Utility | Bsmt | 2.87 × 3.07 m |
Request information
A REMAX Hallmark® representative will follow up with you.