
618 Rathburn Lane
Ottawa, Ontario

Beds
3
Baths
3
Sqft
1,500
Type
Att/Row/Twnhouse
About this Property
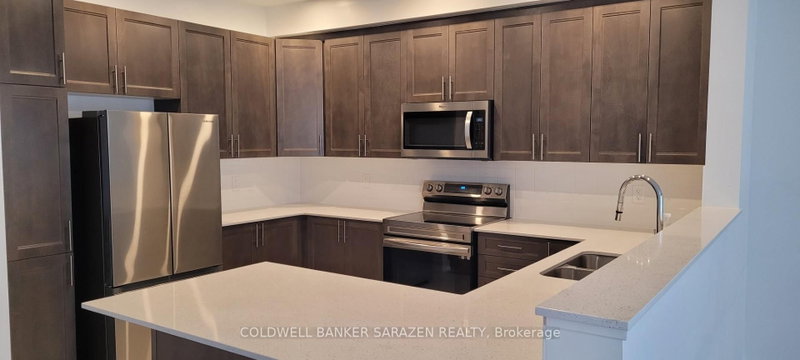
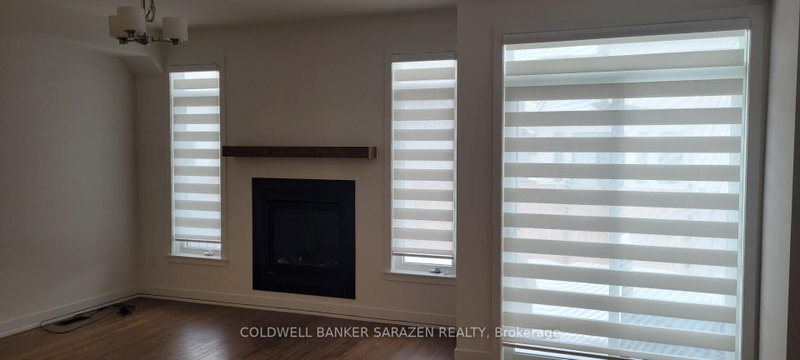
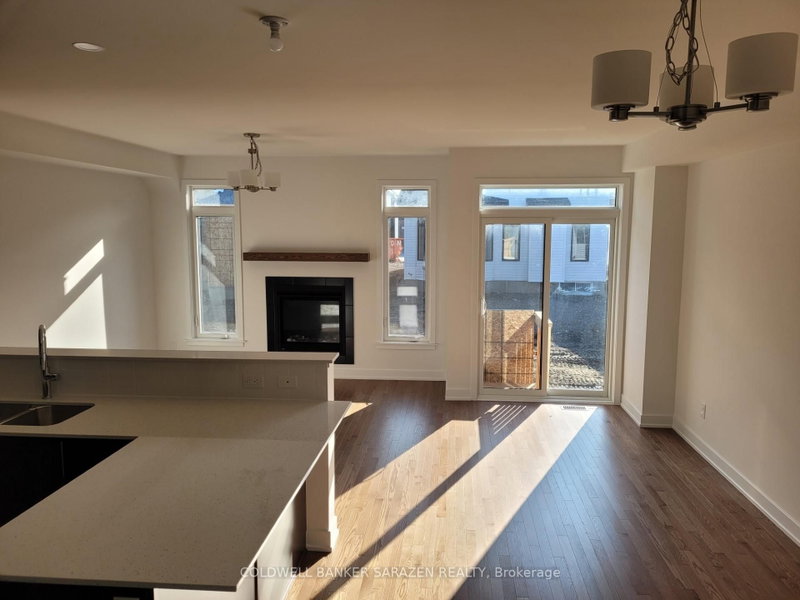
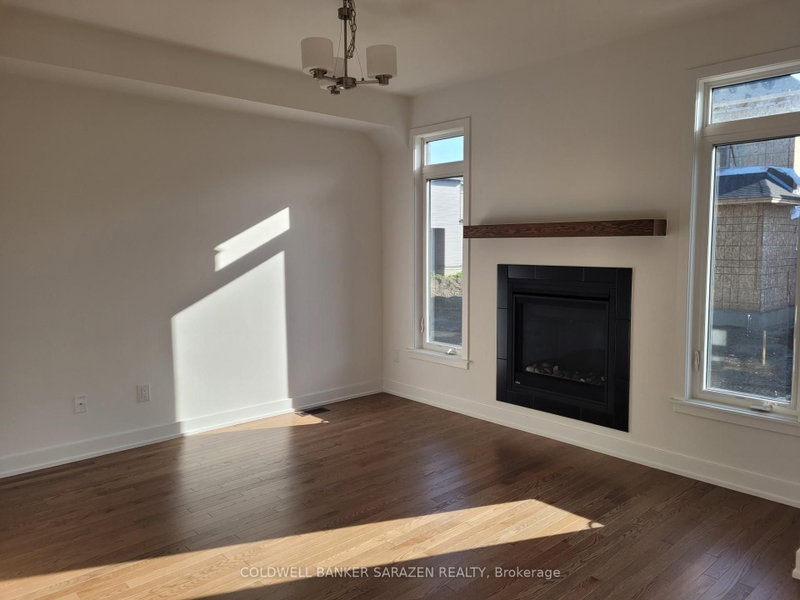
Welcome to 618 Rathburn Lane in Findlay Creek. This is a 2315 Sq. Ft. Townhouse (Penrose model) with 3 good size bedrooms and 2.5 bathrooms. The main floor features an open concept layout with spacious Kitchen, Dinning room and a Great room with Gas Fire place. There is a separate mud room with a closet, The Main floor has beautiful tiles in Foyer, Mudroom, Powder room and in the Kitchen. Gleaming Hardwood Floor in Lower Hall, Dinning room and the Great room. Quartz countertops in the Kitchen and all the washrooms. The second floor features a large Primary Bedroom with Five piece beautiful En-suite and an oversize size walk-in-closet. Tow good size Bedrooms, a four piece full bathroom and a good size Laundry room. The basement is fully finished with a good size Family room. Very good location, close to parks, shopping, school, Transportation, Airport, Golf course and many amenities. Tenant shall pay all utilities (HEAT, HYDRO, WATER) and Hot Water Tank Rental. Landlord prefers No pets and No smoking.
Listing Details
- MLS #
- X13745764
- Board
- PROPTX
- Market
- ontario
- Property Type
- Att/Row/Twnhouse
- Style
- 2-Storey
- Year Built
- 0-5
- Garage
- Attached
- Garage Spaces
- 1
- Parking Spaces
- 2
- Basement
- Finished
- Heating
- Forced Air
- Cooling
- Central Air
- Pool
- None
- Lot Size
- 19.99 × 98.31 ft
- Listed By
- COLDWELL BANKER SARAZEN REALTY
- Listed On
- September 4, 2026
Features & Extras
Extras
Fridge, Stove, Dishwasher, Washer, Dryer, Drapery Tracks and Window Drapes
Room Measurements
| Room | Level | Size | Features |
|---|---|---|---|
| Great Rm | Main | 3.75 × 5.89 m | Fireplace, hardwood floor |
| Kitchen | Main | 2.92 × 3.7 m | Open Concept, Family Size Kitchen, Led Lighting |
| Dining | Main | 2.97 × 3.17 m | Hardwood Floor |
| Primary | 2nd | 3.86 × 5.18 m | 5 Pc Ensuite, Soaker, W/I Closet |
| 2nd Br | 2nd | 2.97 × 4.39 m | |
| 3rd Br | 2nd | 2.18 × 3.67 m | |
| Family | Bsmt | 3.41 × 9.27 m |
Request information
A REMAX Hallmark® representative will follow up with you.