
6186 EGREMONT Dr
Middlesex Centre, Ontario



Beds
4
Baths
2
Sqft
2,500
Type
Rural Resid
About this Property
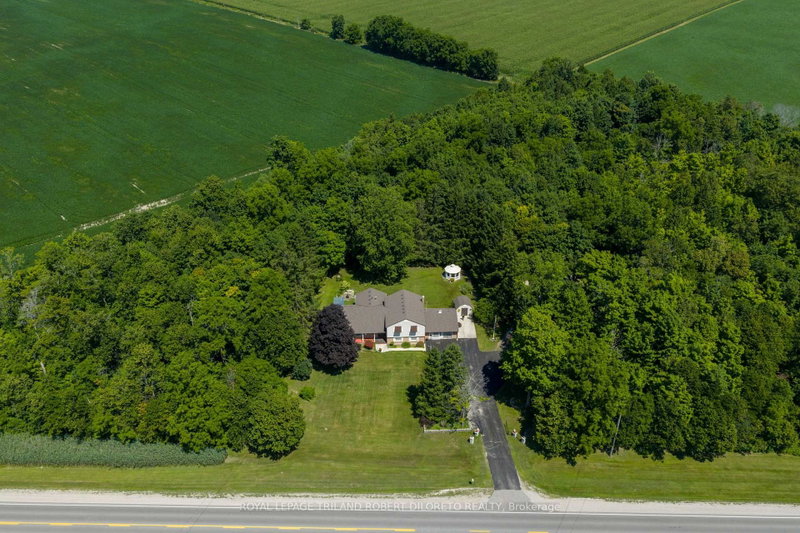
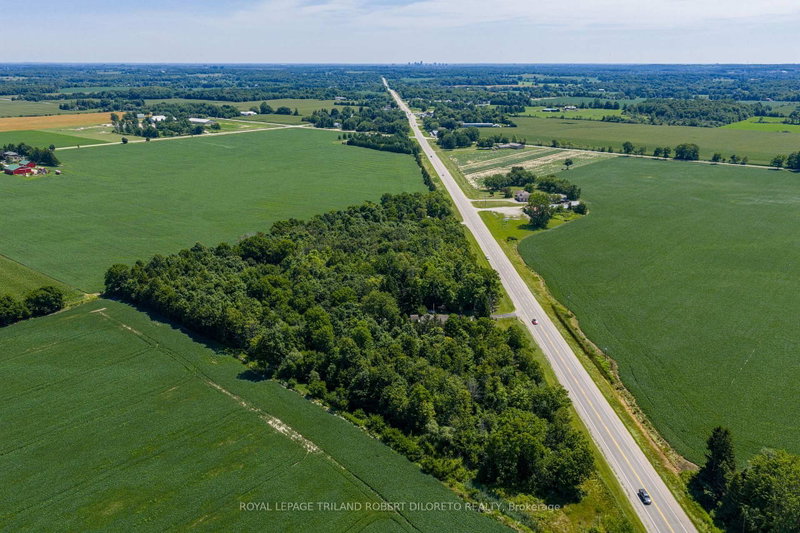
Situated on almost 5 ACRES of country fresh goodness just north of Komoka is this incredibly spacious & spotless 3+1 bedroom, 1.5 bath split-level home with fantastic 38x26ft workshop with heat & hydro--perfect for the hobbyist! Built by current owner, this very well maintained home is ready for new family to make memories in a wonderful country setting with only minutes to all amenities in Komoka, North London + easy access to Strathroy! Much larger than it looks interior features: all huge rooms including welcoming foyer, formal living and dining rooms, eat-in kitchen, awesome sunroom with vaulted ceiling and access to deck and concreted patio; the upper level boasts 3 large bedrooms with ample closet space including primary bedroom with private balcony, 2 closets & dressing area with ensuite privileges to family bath; the massive lower level features family room with walkout to patio, 2pc powder room, laundry + double garage conversion to recreation area with woodstove with potential to convert back to garage; the basement level is unfinished and perfect for storage and utility area; the exterior is perfect for entertaining or simple enjoyment year round with oversized concrete patio, sundeck, gazebo, 2 garden sheds and the awesome detached workshop. Multi-car parking is a bonus for those with trucks or RV's. Added Information: all appliances included, CVAC, "GENERAC" generator hooked up to natural gas, F/A/G furnace & C/AIR, owned hot water heater, approximately 55ft drilled well, septic, sunroom hot tub is being sold in "as is" condition. Do not miss out on this excellent opportunity to own your own home!
Listing Details
- MLS #
- X12671586
- Board
- PROPTX
- Market
- ontario
- Property Type
- Rural Resid
- Style
- Sidesplit 4
- Year Built
- 31-50
- Garage
- None
- Parking Spaces
- 10
- Basement
- Full
- Heating
- Forced Air
- Cooling
- Central Air
- Pool
- None
- Annual Taxes
- $6,710/yr
- Listed By
- ROYAL LEPAGE TRILAND ROBERT DILORETO REALTY
- Listed On
- January 7, 2026
Features & Extras
Extras
Refrigerator, Gas Stove, Dishwasher, Washer, Dryer, Central Vac & all attachments, Window Coverings, Generac Generator, Hot Water Heater (owned), Water Softener, Hot Tub (in "as is" condition as not used)
Room Measurements
| Room | Level | Size | Features |
|---|---|---|---|
| Foyer | Main | 2.6 × 3.96 m | Hardwood Floor |
| Living | Main | 3.94 × 7.09 m | Hardwood Floor |
| Dining | Main | 3.63 × 4.1 m | Hardwood Floor |
| Kitchen | Main | 3.1 × 4.09 m | |
| Breakfast | Main | 2.77 × 4.08 m | |
| Sunroom | Main | 3.72 × 5.84 m | W/O To Deck, W/O To Patio |
| Primary | Upper | 4.07 × 4.87 m | Balcony |
| Other | Upper | 1.64 × 2.72 m | |
| Bathroom | Upper | 2.68 × 3.26 m | 3 Pc Bath |
| Br | Upper | 3.78 × 3.84 m | |
| Br | Upper | 3.07 × 3.87 m | |
| Family | Lower | 4.19 × 8.12 m | W/O To Patio, Fireplace |
| Bathroom | Lower | 1.41 × 2.4 m | 2 Pc Bath |
| Br | Lower | 3.43 × 3.55 m | |
| Laundry | Lower | 3.4 × 4.31 m | |
| Rec | Lower | 7.01 × 7.2 m | W/O To Patio, Wood Stove |
| Utility | Bsmt | 8.07 × 9.6 m | Unfinished |
Request information
A REMAX Hallmark® representative will follow up with you.