
619 Wild Ginger Ave
Waterloo, Ontario

Beds
2
Baths
2
Sqft
1,400
Type
Condo Townhouse
About this Property
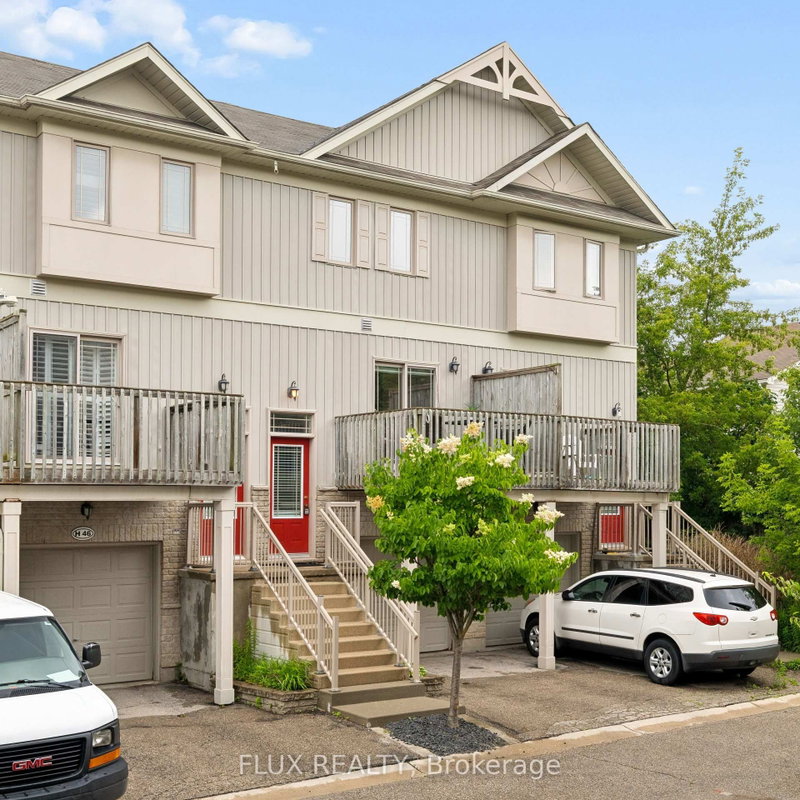
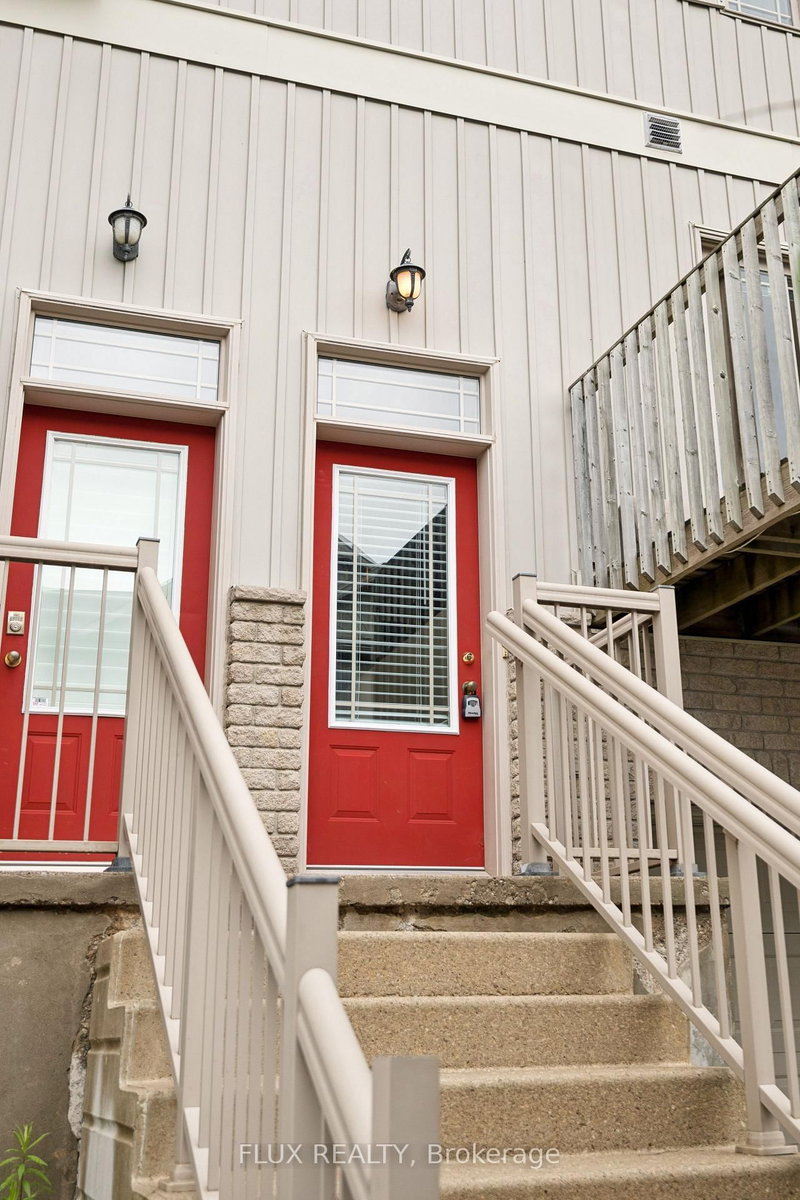
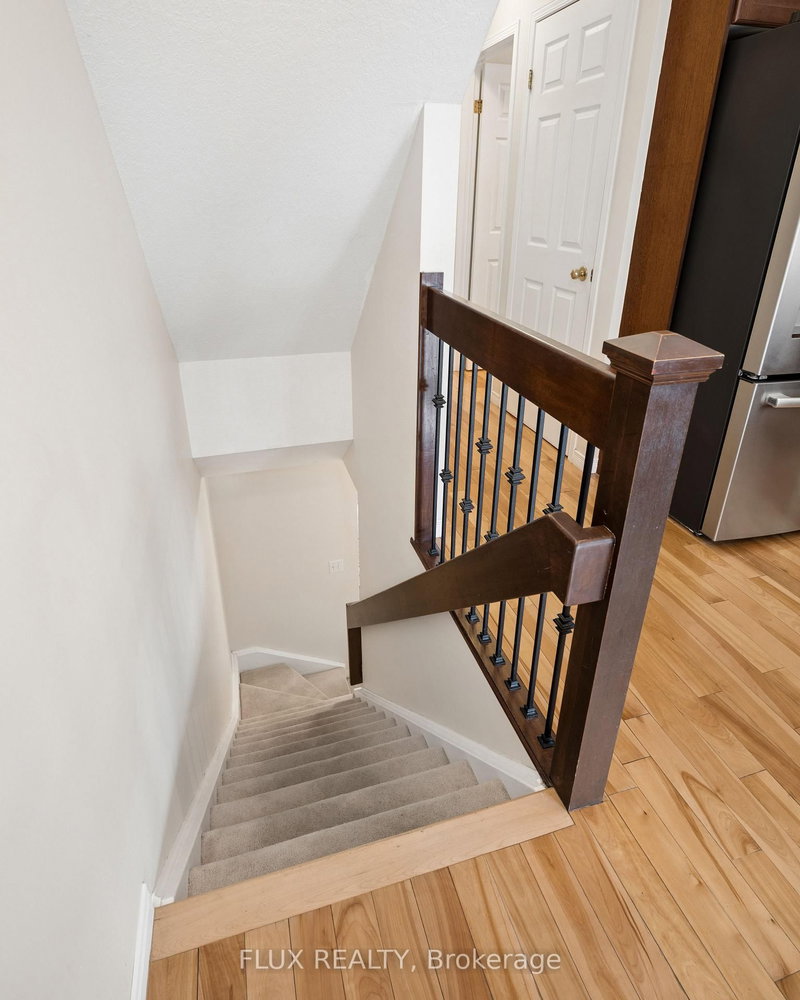
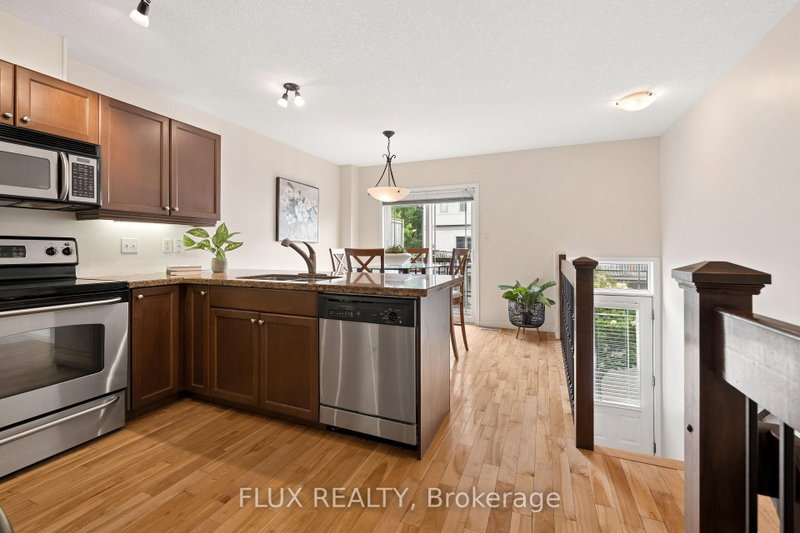
Welcome to easy living in this spacious four level townhome offering a thoughtful layout and plenty of flexible space. The main level features a bright kitchen and dining area with access to a front balcony, perfect for morning coffee or summer BBQs. A convenient two piece bathroom and inviting living room overlook the private backyard, creating a comfortable space for everyday living and entertaining. Upstairs, you'll find two generously sized bedrooms and a full bathroom. The lower level rec room provides additional living space and could easily serve as a third bedroom, home office, or family room. Step outside from this level onto the deck and enjoy the privacy of your own backyard retreat. Laundry is conveniently located just inside the attached garage, adjacent to the rec room. The fourth level offers plenty of storage in the utility room and includes a bathroom rough in, providing potential for future expansion. With an attached garage, multiple outdoor living spaces, and a versatile floor plan, this home is an excellent opportunity for first-time buyers, downsizers, or investors alike.
Listing Details
- MLS #
- X13498388
- Board
- PROPTX
- Market
- ontario
- Property Type
- Condo Townhouse
- Style
- 3-Storey
- Garage
- Attached
- Garage Spaces
- 1
- Parking Spaces
- 2
- Basement
- W/O, Fin W/O
- Heating
- Forced Air
- Cooling
- Central Air
- Annual Taxes
- $3,685/yr
- Maint. Fee
- $258/mo
- Listed By
- FLUX REALTY
- Listed On
- June 27, 2026
Features & Extras
Extras
Fridge, Stove, Dishwasher, Microwave, Washer, Dryer
Room Measurements
| Room | Level | Size | Features |
|---|---|---|---|
| Kitchen | Ground | 2.69 × 3.38 m | |
| Dining | Ground | 2.64 × 3.23 m | |
| Living | Ground | 3.68 × 4.29 m | |
| Bathroom | Ground | 1.83 × 2.29 m | 2 Pc Bath |
| Br | 2nd | 3.68 × 4.29 m | |
| 2nd Br | 2nd | 3.58 × 3.81 m | |
| Bathroom | 2nd | 2.11 × 2.26 m | 4 Pc Bath |
| Rec | Lower | 2.92 × 4.34 m | |
| Laundry | Lower | 1.75 × 2.11 m | |
| Utility | Bsmt | 4.29 × 4.67 m |
Request information
A REMAX Hallmark® representative will follow up with you.