
6193 Montevideo Rd
Mississauga, Ontario


Beds
4
Baths
2
Sqft
1,500
Type
Detached
About this Property
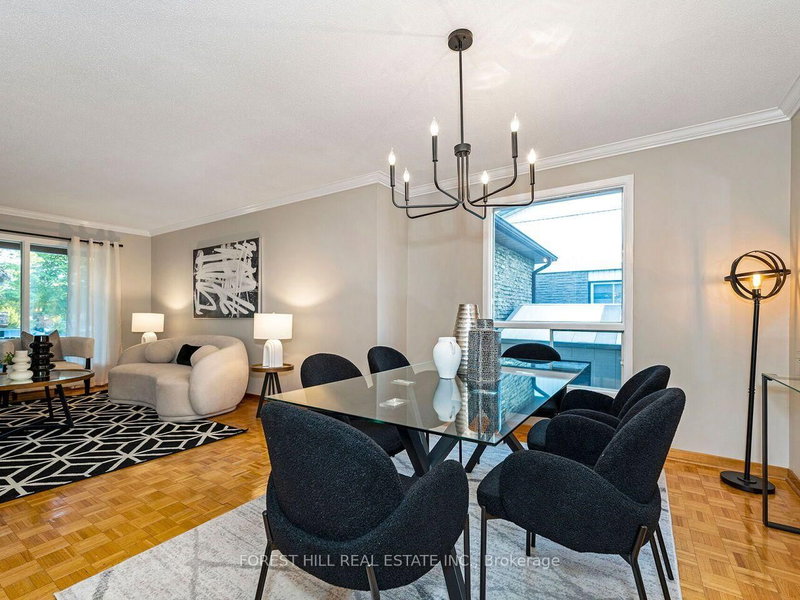
Spacious 4-Bedroom Backsplit In The Family-Friendly Meadowvale Community! Bright And Inviting Open-Concept Living And Dining Rooms Feature Large Windows That Fill The Home With Natural Light. The Eat-In Kitchen Offers Plenty Of Space For Family Meals. The Upper Level Includes Three Generous Bedrooms And A 4-Piece Bathroom. The Lower Level Features A Cozy Family Room With A Fireplace, Walk-Out To The Backyard, And A Fourth Bedroom. The Finished Basement Provides Additional Living Space Ideal For A Recreation Room, Home Office, Or Gym. Conveniently Located Just A 6-Minute Drive To Meadowvale GO Station, With Easy Access To Major Highways, Top-Rated Schools, Community Centre, Lake Aquitaine, Parks, And Scenic Walking Trails.
Listing Details
- MLS #
- W13604626
- Board
- PROPTX
- Market
- ontario
- Property Type
- Detached
- Style
- Backsplit 4
- Garage
- Attached
- Garage Spaces
- 2
- Parking Spaces
- 4
- Basement
- Finished
- Heating
- Forced Air
- Cooling
- Central Air
- Pool
- None
- Lot Size
- 48.91 × 120 ft
- Annual Taxes
- $6,375/yr
- Listed By
- FOREST HILL REAL ESTATE INC.
- Listed On
- July 24, 2026
Features & Extras
Extras
Existing Fridge, Gas Stove, Built-In Dishwasher; Washer and Dryer; All Existing Electrical Light Fixtures & Window Coverings; Pool Table & Fridge in Basement; Garden Shed;
Room Measurements
| Room | Level | Size | Features |
|---|---|---|---|
| Living | Main | 4.1 × 5.4 m | Large Window, Open Concept, Parquet Floor |
| Dining | Main | 3.29 × 3.53 m | Open Concept, Parquet Floor |
| Kitchen | Main | 2.9 × 5.66 m | Eat-In Kitchen, Window |
| Primary | 2nd | 3.38 × 4.1 m | Window, Closet, Parquet Floor |
| 2nd Br | 2nd | 3.04 × 4.08 m | Window, Closet, Parquet Floor |
| 3rd Br | 2nd | 3.03 × 3.02 m | Window, Closet, Parquet Floor |
| 4th Br | Lower | 3.55 × 3.7 m | Window, Closet, Parquet Floor |
| Family | Lower | 3.8 × 6.8 m | Walk-Out, Fireplace, Parquet Floor |
| Rec | Bsmt | 3.1 × 6.5 m | Wet Bar, Fireplace |
Request information
A REMAX Hallmark® representative will follow up with you.