
62 Autumn Grove Crt
Vaughan, Ontario


Beds
5
Baths
6
Sqft
3,500
Type
Detached
About this Property
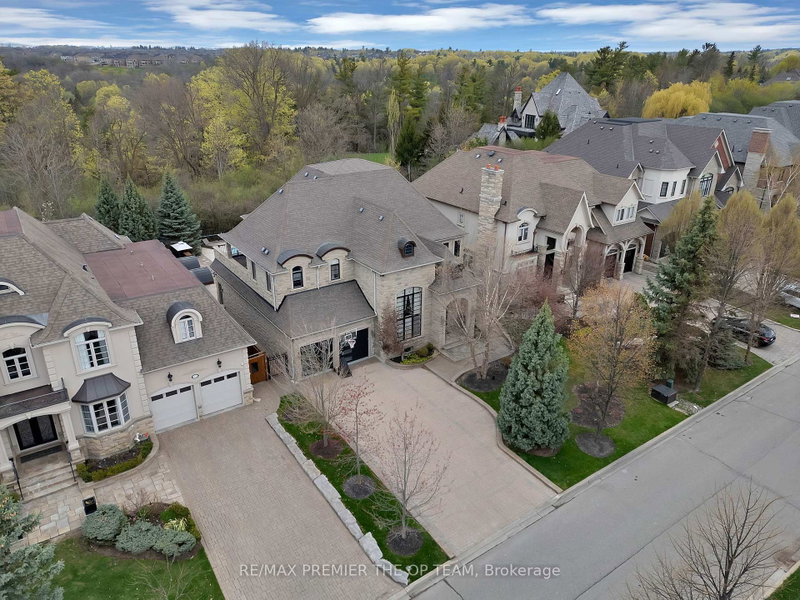
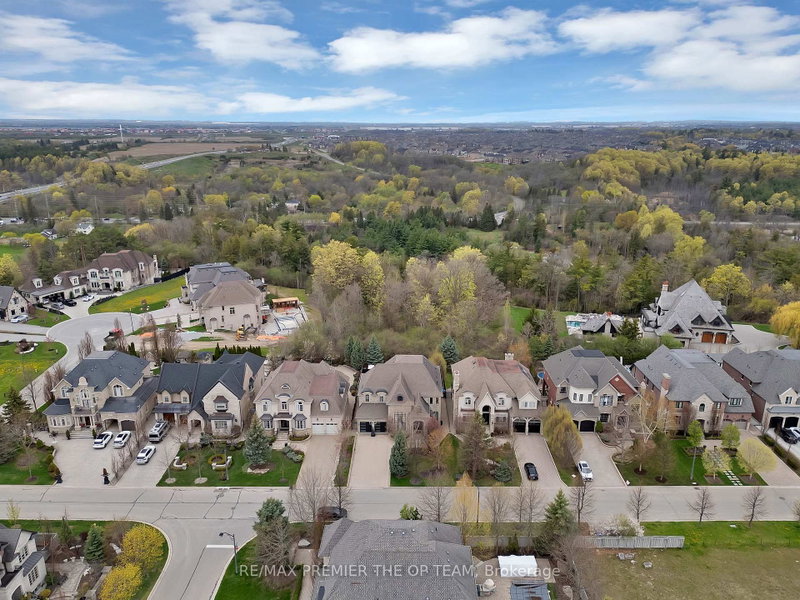
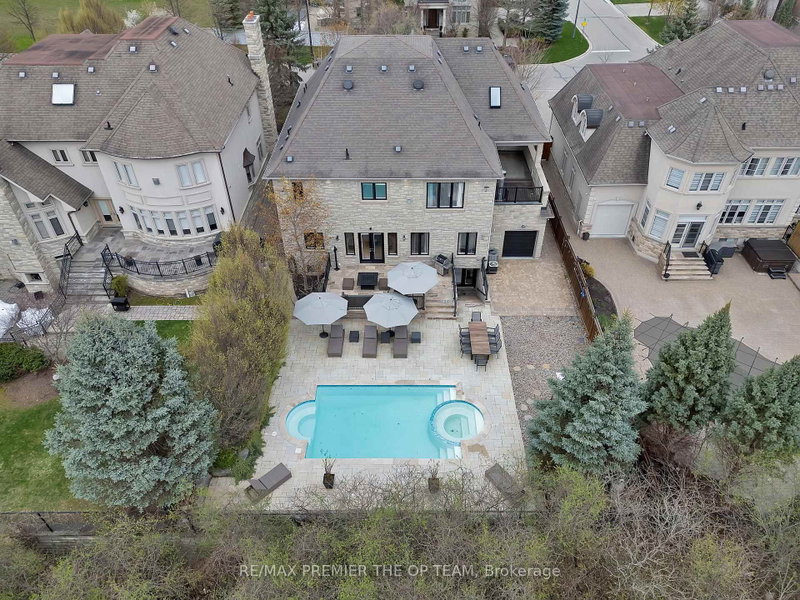
Experience Luxury Redefined In This Spectacular Custom-Built Residence, Offering Approximately 4,500 Sq. Ft. Of Impeccably Finished Living Space With No Detail Overlooked. Set On A Breathtaking Ravine Lot With Pool-Sized Potential, This Home Is Crafted With The Highest Quality Materials Throughout And Designed To Impress At Every Turn. The Chef-Inspired Kitchen Features Granite Countertops And Built-In Appliances, Perfect For Both Everyday Living And Elevated Entertaining. Soaring 10-Ft Ceilings On The Main Level And Finished Basement, Paired With 9-Ft Ceilings On The Second Floor, Enhance The Sense Of Space And Sophistication. Every Bedroom Is A Private Retreat, Complete With Its Own Ensuite And Walk-In Closet. Additional Highlights Include A Main-Floor Den, Second-Level Laundry, And A Stunning Gas Fireplace With Custom Built-Ins. A Rare Offering That Blends Elegance, Comfort, And Prestige.
Listing Details
- MLS #
- N13684390
- Board
- PROPTX
- Market
- ontario
- Property Type
- Detached
- Style
- 2-Storey
- Garage
- Built-In
- Garage Spaces
- 4
- Parking Spaces
- 10
- Basement
- Walk-Up
- Heating
- Forced Air
- Cooling
- Central Air
- Pool
- None
- Lot Size
- 65.78 × 152.13 ft
- Annual Taxes
- $15,189/yr
- Listed By (Primary)
- REMAX PREMIER THE OP TEAM
- Co-Listed By
- FOREST HILL REAL ESTATE INC.
- Listed On
- August 17, 2026
Features & Extras
Extras
Strip Hardwood & Limestone Floors, Tall Maple Kitchen W/Granite Counters, Tumbled Marble Backsplash, Top of the Line Appliances, Crown Mouldings, Pot Lights, Cathedral Ceilings, Interlocked Driveway, Walk Up Bsmt W/Nanny/In-law Quarters
Room Measurements
| Room | Level | Size | Features |
|---|---|---|---|
| Living | Main | 4.0 × 4.1 m | Limestone Flooring, Cathedral Ceiling, Pot Lights |
| Dining | Main | 4.31 × 5.16 m | hardwood floor, French Doors, Pot Lights |
| Family | Main | 5.03 × 7.03 m | hardwood floor, Gas Fireplace, B/I Shelves |
| Kitchen | Main | 2.95 × 4.74 m | Limestone Flooring, Granite Counter, B/I Appliances |
| Breakfast | Main | 3.6 × 5.3 m | Limestone Flooring, W/O To Patio, Pot Lights |
| Den | Main | 3.73 × 3.74 m | hardwood floor, French Doors, Pot Lights |
| Primary | 2nd | 5.05 × 5.81 m | 6 Pc Ensuite, W/O To Balcony, W/I Closet |
| 2nd Br | 2nd | 3.41 × 4.7 m | 4 Pc Ensuite, W/I Closet, hardwood floor |
| 3rd Br | 2nd | 3.85 × 4.96 m | 4 Pc Ensuite, W/I Closet, hardwood floor |
| 4th Br | 2nd | 3.8 × 3.97 m | 4 Pc Ensuite, W/I Closet, hardwood floor |
| 5th Br | Bsmt | 3.53 × 3.6 m | W/I Closet, Pot Lights, Ceramic Floor |
| Rec | Bsmt | 6.8 × 13.45 m | Ceramic Floor, Gas Fireplace, Pot Lights |
Request information
A REMAX Hallmark® representative will follow up with you.