
62 Bracknell Ave
Markham, Ontario




Beds
4
Baths
4
Sqft
2,000
Type
Detached
About this Property
Location! Location! Location! A stunning home situated on a premium corner lot beside a beautiful park, located in the highly sought-after Berczy community and within the prestigious, top-ranked Pierre Elliott Trudeau High School district. A beautiful front porch adds charm and enhances the home's impressive curb appeal.This well-maintained, original-owner detached home features 4 spacious bedrooms, 4 washrooms, including 2 ensuite bedrooms, and approximately 2,232 sq. ft. Featuring approximately 9' ceilings on both the main and second floors, the home offers a bright and airy atmosphere throughout.The exceptionally spacious kitchen and open-concept main-floor layout are truly impressive, providing the perfect setting for both everyday family living and entertaining. The kitchen features built-in stainless steel appliances (2019) and a generous granite countertop with a breakfast bar (2020).Freshly painted with new lighting throughout (2026) and meticulously maintained, the home is move-in ready. Beautiful interlocking (2020) in both the front and backyard further enhances the property. Newer roof (2020).Step outside to a private, professionally landscaped backyard offering a peaceful retreat with excellent privacy. With its premium corner lot beside the park, spacious layout, oversized kitchen, and exceptional pride of ownership, this is a rare opportunity to own a beautiful family home in one of Markham's most desirable communities.Additional upgrades include: Smart Garage Door Controller (2023), pre-wiring for 4 security cameras (2023), new attic insulation (2023), and Heat Pump (2023).
Listing Details
- MLS #
- N13825810
- Board
- PROPTX
- Market
- ontario
- Property Type
- Detached
- Style
- 2-Storey
- Garage
- Built-In
- Garage Spaces
- 1
- Parking Spaces
- 3
- Basement
- Full
- Heating
- Forced Air
- Cooling
- Central Air
- Pool
- None
- Lot Size
- 37.4 × 90.22 ft
- Annual Taxes
- $6,918/yr
- Listed By
- REMAX REALTRON REALTY INC.
- Listed On
- September 24, 2026
Features & Extras
Extras
All existing upgraded light fixtures,s/s stove, fridge, vent hood, built-in dishwasher, washer & dryer, garage door opener & remotes
Room Measurements
| Room | Level | Size | Features |
|---|---|---|---|
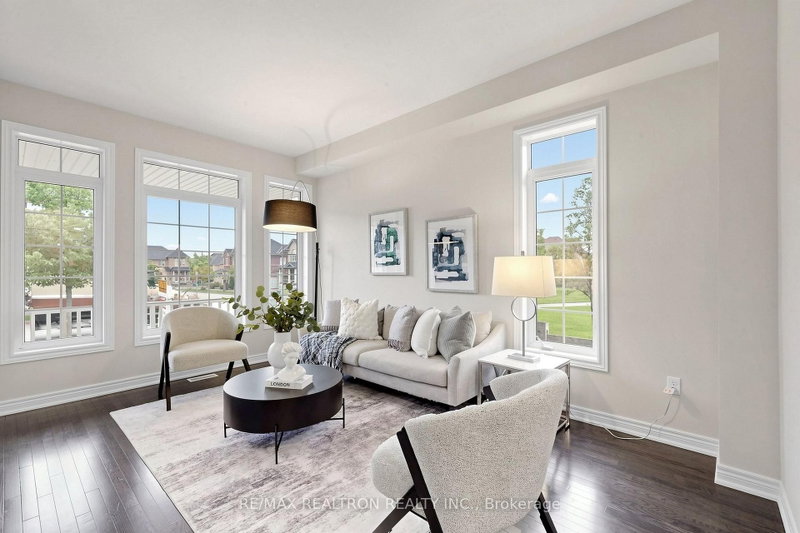
| Living | Main | 3.11 × 4.53 m | hardwood floor, Overlook Patio, O/Looks Park |
| Kitchen | Main | 3.37 × 3.33 m | Quartz Counter, Backsplash, Stainless Steel Appl |
| Dining | Main | 3.37 × 3.46 m | hardwood floor, O/Looks Park, W/O To Garden |
| Family | Main | 4.38 × 4.66 m | Fireplace, O/Looks Backyard, Open Concept |
| Primary | 2nd | 4.66 × 4.75 m | 4 Pc Ensuite, W/I Closet, O/Looks Backyard |
| 2nd Br | 2nd | 3.25 × 3.66 m | O/Looks Park, Halogen Lighting, Large Window |
| 3rd Br | 2nd | 3.66 × 3.82 m | 3 Pc Ensuite, Closet, O/Looks Frontyard |
| 4th Br | 2nd | 2.88 × 3.27 m | Large Closet, Halogen Lighting, Window |
Request information
A REMAX Hallmark® representative will follow up with you.