
62 Castlehill Cres
Brampton, Ontario



Beds
6
Baths
10
Sqft
1,500
Type
Detached
About this Property
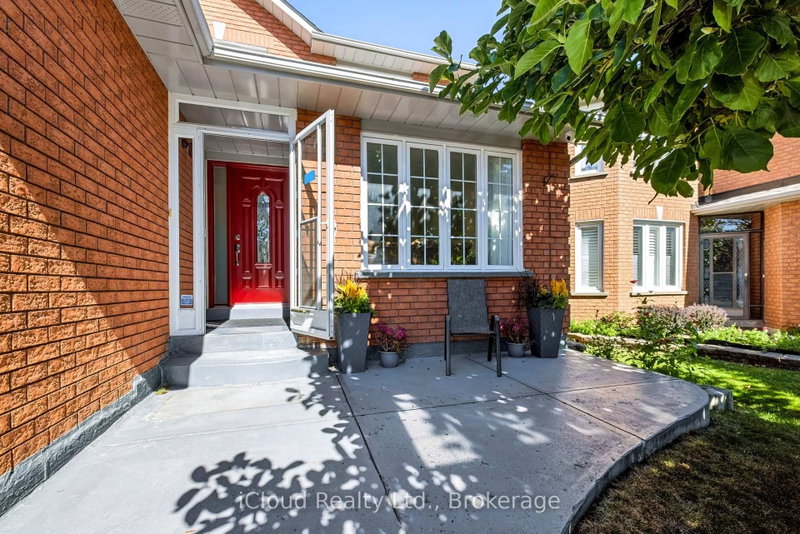
Welcome to 62 Castlehill Road! Nestled in a quiet Brampton neighbourhood, this spacious 4-bedroom home offers approximately 2,500 sq. ft. of thoughtfully designed living space, including a finished basement. The inviting main floor features a bright, airy living room with a fireplace, a well-appointed kitchen with modern cabinetry and an elegant marble dining table, and sliding doors leading to the backyard. The generous primary suite offers an ensuite bath, with three additional bedrooms providing plenty of space for family or guests. The finished lower level adds exceptional versatility with two additional rooms, a kitchen, a living room and an office area-ideal for an in-law suite or extended family. Enjoy the benefits of an extra-deep lot with a large backyard, offering plenty of space to relax, entertain family and friends, garden, or expand your vegetable garden. A welcoming front porch, landscaped grounds and convenient access to shops, amenities and major commuter routes complete this wonderful home.
Listing Details
- MLS #
- W13858950
- Board
- PROPTX
- Market
- ontario
- Property Type
- Detached
- Style
- 2-Storey
- Garage
- Attached
- Garage Spaces
- 2
- Parking Spaces
- 4
- Basement
- Apartment, Finished
- Heating
- Forced Air
- Cooling
- Central Air
- Pool
- None
- Lot Size
- 40.03 × 131.23 ft
- Annual Taxes
- $6,147/yr
- Listed By
- iCloud Realty Ltd.
- Listed On
- October 2, 2026
Features & Extras
Extras
Main Kitchen Appliances: Fridge (2024), Range (2024), Rangehood, Dishwasher. Lower Kitchen Appliances: Fridge, Range, Rangehood. All Electrical Light Fixtures. Clothes washer and Clothes dryer (2026). Built-in Office Desk. White Pax wardrobe
Room Measurements
| Room | Level | Size | Features |
|---|---|---|---|
| Living | Main | 2.99 × 8.07 m | Large Window, Combined W/Dining, Pot Lights |
| Dining | Main | 2.99 × 8.07 m | Pot Lights, Large Window |
| Kitchen | Main | 5.82 × 3.43 m | Eat-In Kitchen, W/O To Patio, Ceramic Floor |
| Family | Main | 3.14 × 4.93 m | Large Window, Fireplace |
| Laundry | Main | 2.03 × 2.72 m | Laundry Sink |
| Primary | 2nd | 2.91 × 6.1 m | Ensuite Bath, W/I Closet |
| 2nd Br | 2nd | 3.43 × 3.08 m | Closet, Window |
| 3rd Br | 2nd | 2.92 × 3.75 m | Large Window, Closet |
| 4th Br | 2nd | 2.37 × 2.94 m | Large Window |
| Primary | Lower | 2.91 × 3.65 m | Ensuite Bath, Closet, Broadloom |
| 2nd Br | Lower | 2.91 × 4.64 m | Window, Broadloom |
| Family | Lower | 3.78 × 7.43 m | Open Concept, Laminate |
| Kitchen | Lower | 2.03 × 4.82 m | Eat-In Kitchen, Open Concept |
| Office | Lower | 2.03 × 2.84 m | French Doors, Pot Lights, Window |
Request information
A REMAX Hallmark® representative will follow up with you.