
62 Castlehill Rd
Vaughan, Ontario




Beds
4
Baths
4
Sqft
2,500
Type
Detached
About this Property
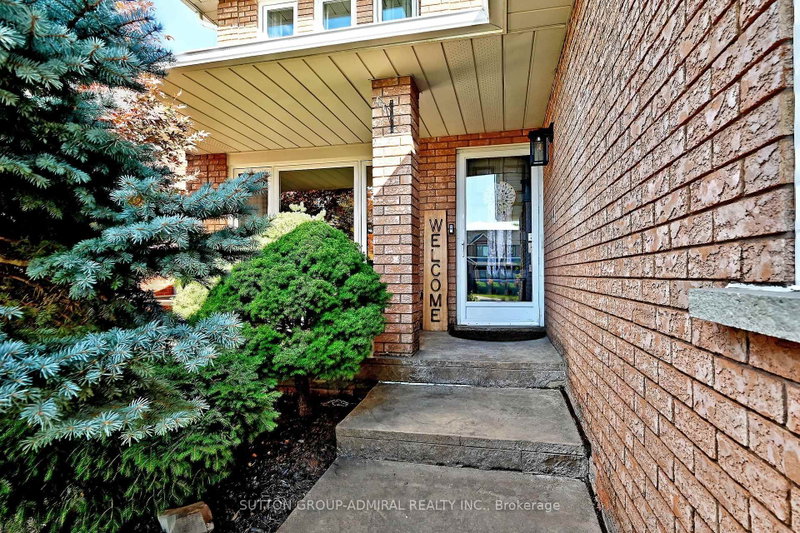
Absolutely Stunning Pride Of Ownership In The Heart Of Highly Desirable Maple! This Beautifully Appointed 4-Bedroom Detached Home With A 2-Car Garage Offers A Rare Combination Of Custom Design, Generous Living Space And Exceptional Indoor/Outdoor Entertaining. The Recently Renovated Main Floor Has Been Professionally Designed And Features A Completely Custom Kitchen With High-End Stainless Steel Appliances, Designer Finishes, Smooth Ceilings, Pot Lights, Hardwood And Tile Flooring Throughout. The Impressive Sunken Living Room Showcases Soaring Cathedral Ceilings And A Walkout To A Spectacular Backyard Oasis. Additional Main-Floor Highlights Include A Spacious Family Room, Elegant Dining Area With Fireplace And Espresso Bar, Plus A Private Home Office With French Doors. Step Outside To Your Own Entertainer's Retreat Featuring Extensive Interlock, A Custom Gazebo/Pergola, Built-In BBQ Island/Kitchen, Outdoor Heater, Surround Sound And Storage Shed - An Incredible Setting For Relaxing Or Hosting Family And Friends. Upstairs, The Oversized Primary Bedroom Features Hardwood Flooring And A Custom 4-PieceEnsuite, Accompanied By Three Additional Bright And Spacious Bedrooms With Large Picture Windows.The Professionally Finished Basement Adds Even More Living Space With A Large Recreation Room, Gas Fireplace, Second Kitchen With Breakfast Area, 3-Piece Bathroom And Separate Entrance - Offering Excellent Potential For An In-Law Suite, Extended Family Living Or Future Income Possibilities. Beautifully Decorated Throughout In Designer Paint Colours And Ideally Situated Close To Schools, Shopping, Parks, Recreation, Transit And Maple GO. A Truly Special Home Offering Space, Style And Versatility In One Of Vaughan's Most Established Communities. Move In And Enjoy!
Listing Details
- MLS #
- N13843636
- Board
- PROPTX
- Market
- ontario
- Property Type
- Detached
- Style
- 2-Storey
- Garage
- Attached
- Garage Spaces
- 2
- Parking Spaces
- 6
- Basement
- Finished
- Heating
- Forced Air
- Cooling
- Central Air
- Pool
- None
- Lot Size
- 42.92 × 122.81 ft
- Annual Taxes
- $6,016/yr
- Listed By
- SUTTON GROUP-ADMIRAL REALTY INC.
- Listed On
- September 30, 2026
Features & Extras
Extras
High-End Custom Stainless Steel Appliances, Monogram Fridge, Built-In Bosch Ovens,Stainless Steel Canopy Range Hood, KitchenAid Stainless Steel Dishwasher, Wall-Mounted PotFiller Faucet, Wine Fridge, Front-Loading Frigidaire Washer & Dryer, Electric Garage DoorOpener & Remotes, All Electrical Light Fixtures, All Existing Window Coverings, Pot Lights,Custom Kitchen, Hardwood Flooring, Wrought-Iron Pickets, Backyard BBQ Kitchen Island WithGas Hookup, California Shutters, Alarm Sensors & Keypads, Ring Doorbell, Basement GasFireplace, TV Wall Mounts, Primary Bedroom Custom Built-Ins, Backyard Shed, Gas Garage Heater.
Room Measurements
| Room | Level | Size | Features |
|---|---|---|---|
| Kitchen | Main | 3.66 × 4.88183 m | Pot Lights, Stainless Steel Appl, Open Concept |
| Dining | Main | 4.27 × 5.79 m | Fireplace, Pot Lights, Renovated |
| Living | Main | 3.96 × 8.23 m | Cathedral Ceiling, hardwood floor, W/O To Yard |
| Family | Main | 3.05 × 4.88 m | hardwood floor, Picture Window, Pot Lights |
| Office | Main | 3.05 × 4.57 m | hardwood floor, French Doors, Renovated |
| Primary | 2nd | 3.66 × 5.49 m | hardwood floor, 3 Pc Ensuite, B/I Vanity |
| 2nd Br | 2nd | 2.74 × 4.27 m | hardwood floor, Picture Window, Closet |
| 3rd Br | 2nd | 2.74 × 4.57 m | hardwood floor, Picture Window, Closet |
| 4th Br | 2nd | 3.05 × 3.96 m | hardwood floor, Picture Window, Closet |
| Rec | Bsmt | 3.96 × 9.45 m | Pot Lights, Gas Fireplace, Tile Floor |
| Kitchen | Bsmt | 3.05 × 6.71 m | Tile Floor, Walk-Out |
| Bathroom | Bsmt | 1.22 × 1.83 m | Tile Floor |
Request information
A REMAX Hallmark® representative will follow up with you.