
62 Creekland Ave
Whitchurch-Stouffville, Ontario


Beds
4
Baths
4
Sqft
2,500
Type
Detached
About this Property
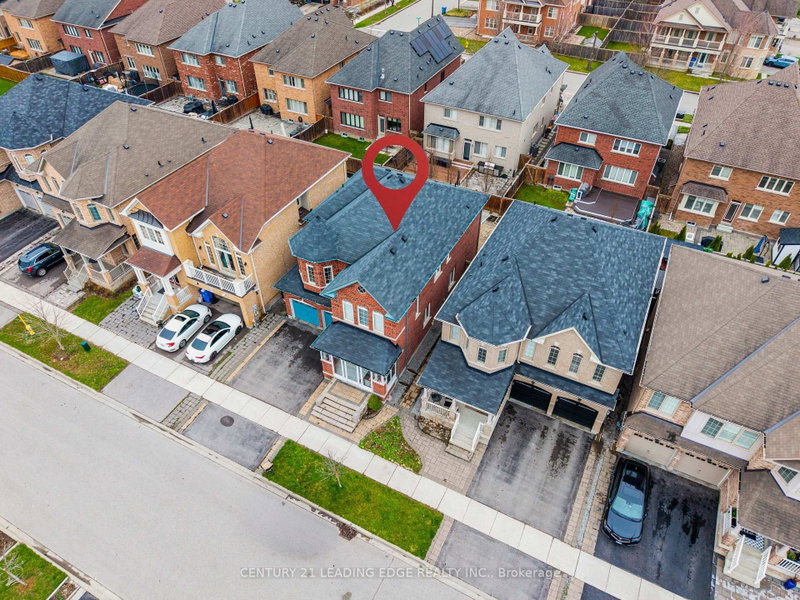
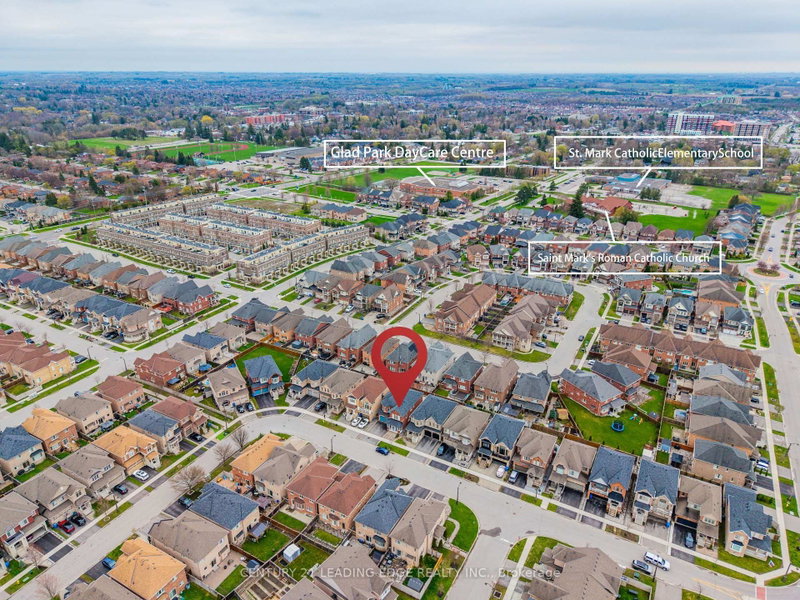
Welcome to 62 Creekland Avenue, a stunning quality-built residence located in the highly sought-after community of Stouffville. Thoughtfully upgraded and meticulously maintained, this beautiful home offers the perfect blend of style, comfort, and functionality. Step inside to a bright, open-concept main floor featuring rich hardwood flooring, smooth ceilings, and elegant pot lights throughout. The chef-inspired kitchen is the heart of the home, showcasing quartz countertops, a spacious centre island, and convenient direct access to the garage. The professionally finished basement expands the living space with a generous recreation area, ideal for entertaining guests, family movie nights, or creating your own personal retreat. Outside, enjoy a beautifully landscaped backyard complete with premium stone interlocking, providing the perfect setting for outdoor gatherings and relaxation. Ideally situated just minutes from Highway 404, golf courses, shopping, community centres, parks, and top-rated schools, this exceptional property offers both convenience and an outstanding lifestyle. A rare opportunity to own a truly remarkable home in one of Stouffville's most desirable neighbourhoods.
Listing Details
- MLS #
- N13570632
- Board
- PROPTX
- Market
- ontario
- Property Type
- Detached
- Style
- 2-Storey
- Garage
- Detached
- Garage Spaces
- 2
- Parking Spaces
- 4
- Basement
- Finished
- Heating
- Forced Air
- Cooling
- Central Air
- Pool
- None
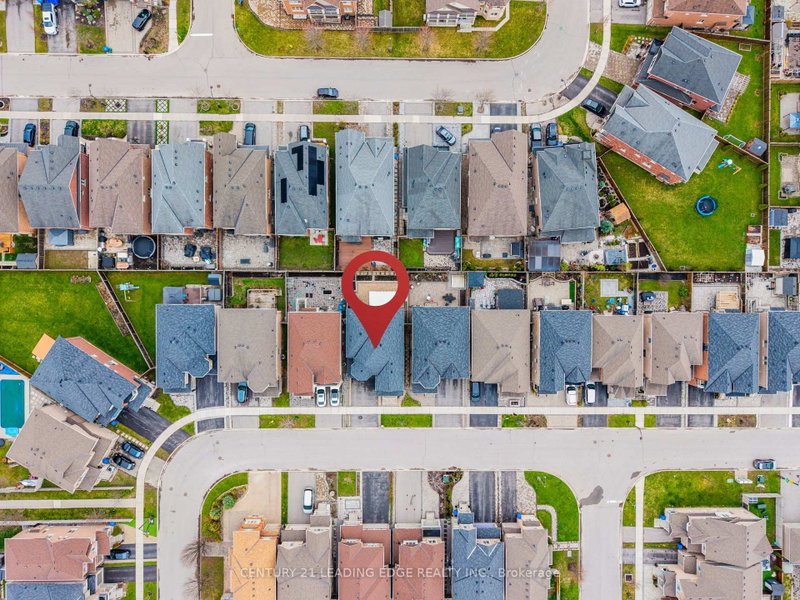
- Lot Size
- 40.03 × 90.22 ft
- Annual Taxes
- $6,861/yr
- Listed By
- CENTURY 21 LEADING EDGE REALTY INC.
- Listed On
- July 16, 2026
Features & Extras
Extras
Fridge, Stove, Range hood, Dishwasher, Washer, Dryer, Shed, All window coverings, All ELFs, AC, Furnace
Room Measurements
| Room | Level | Size | Features |
|---|---|---|---|
| 3rd Br | 2nd | 4.21 × 3.87 m | Broadloom, Large Window, Large Closet |
| 2nd Br | 2nd | 3.08 × 3.05 m | Broadloom, Large Closet, Large Window |
| Primary | 2nd | 3.96 × 5.4913 m | Broadloom, 5 Pc Ensuite, W/I Closet |
| Living | Main | 6.46 × 3.96 m | hardwood floor, Combined W/Dining, Pot Lights |
| Kitchen | Main | 4.15 × 2.47 m | Ceramic Floor, Centre Island, Stainless Steel Appl |
| 4th Br | 2nd | 3.05 × 3.35 m | Broadloom, Large Closet, Large Window |
| Family | Main | 5.49 × 3.66 m | hardwood floor, Pot Lights, Open Concept |
| Breakfast | Main | 3.66 × 3.35 m | Ceramic Floor, W/O To Patio, Combined W/Kitchen |
| Dining | Main | 6.46 × 3.96 m | hardwood floor, Pot Lights, Combined W/Living |
Request information
A REMAX Hallmark® representative will follow up with you.