
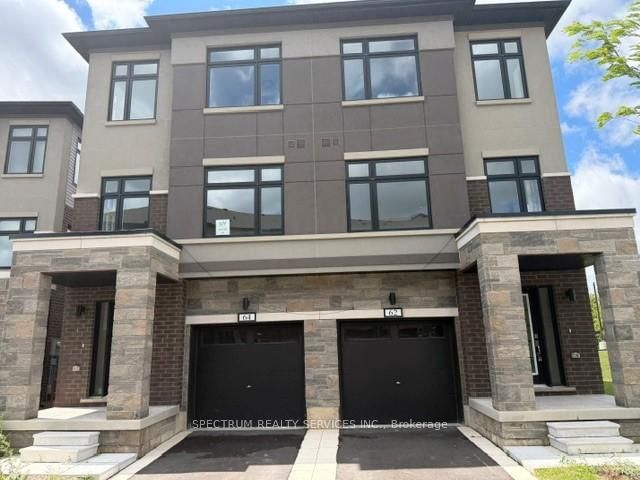
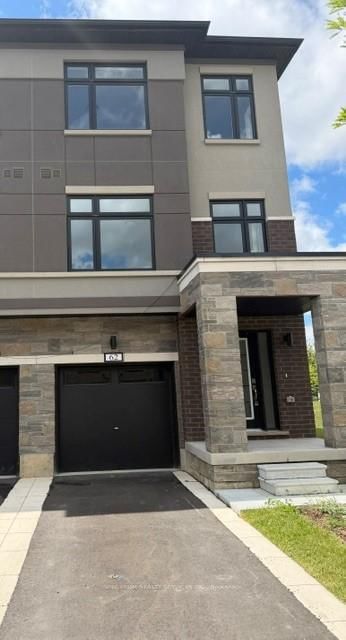
62 Fieldridge Cres
Brampton, Ontario
Beds
3
Baths
3
Sqft
1,600
Type
Semi-Det Condo
About this Property
Experience contemporary living in this stunning brand-new semi-detached townhome nestled in one of Brampton's most desirable communities. Offering 3 generously sized bedrooms and 3 modern bathrooms, this home features a bright open-concept design perfect for both everyday living and entertaining. The mainfloor showcases stylish laminate flooring, a specious living and dining area filled with natural light, and a modern kitchen complete with stainless steel appliances, sleek countertops, and quality finishes. An elegant oak staircase adds a sophisticated touch, while the upper level is enhanced with plush carpeting for warmth and comfort throughout the bedrooms and hallway. Conveniently located just minutes from parks, highly rated schools, shopping, restauranats, and major amenities, this exceptional home combines modern design, quality craftsmanship, and an unbeatable location. A perfect opportunity for families, first-time buyers, or investors!
Listing Details
- MLS #
- W13710198
- Board
- PROPTX
- Market
- ontario
- Property Type
- Semi-Det Condo
- Style
- 3-Storey
- Year Built
- New
- Garage
- Attached
- Garage Spaces
- 1
- Parking Spaces
- 2
- Basement
- Unfinished, W/O
- Heating
- Forced Air
- Cooling
- Central Air
- Maint. Fee
- $362/mo
- Listed By
- SPECTRUM REALTY SERVICES INC.
- Listed On
- August 25, 2026
Features & Extras
Extras
5 Appliance Package, A/C Unit
Room Measurements
| Room | Level | Size | Features |
|---|---|---|---|
| 2nd Br | 3rd | 3.51 × 2.44 m | Closet, Broadloom, Window |
| Great Rm | 2nd | 5.16 × 3.96 m | 2 Pc Bath, Pantry |
| Laundry | 3rd | 0.0 × 0.0 m | |
| Primary | 3rd | 3.15 × 3.61 m | 3 Pc Ensuite, Closet, Broadloom |
| Kitchen | 2nd | 3.28 × 2.59 m | Laminate |
| Rec | Main | 3.56 × 3.28 m | Laminate |
| Breakfast | 2nd | 3.28 × 2.54 m | Laminate |
| 3rd Br | 3rd | 2.69 × 2.67 m | Closet, Broadloom, Window |
| Utility | Main | 0.0 × 0.0 m |
Request information
A REMAX Hallmark® representative will follow up with you.