
62 Forest Manor Rd
Toronto, Ontario



Beds
2
Baths
2
Sqft
800
Type
Condo Apt
About this Property
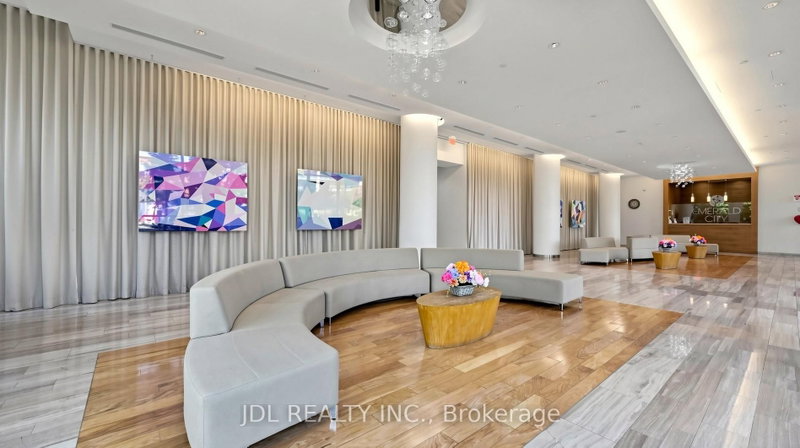
MUST SEE!!! A rare opportunity at this price! Move into a bright, spacious corner suite designed for comfortable everyday living. This split 2-bedroom, 2-bath layout offers over 870 sq ft of space, features a fresh coat of paint, and full-size kitchen appliances. The 9-feet ceiling and floor-to-ceiling windows further enhance the airy, open feel, while large L-shape balconies invite you to relax and enjoy the skyline and tree-lined views in complete privacy. The natural light in this corner unit enhances its modern design and functional flow, creating an inviting atmosphere for relaxing, hosting, or working from home. Immaculately maintained and move-in ready, complete with one parking space and one locker for added convenience. Located steps from Don Mills Station, Fairview Mall, and everyday essentials like groceries, restaurants, parks, and community amenities. With quick access to the HWY401, 404, and DVP, commuting across the city is seamless. Residents enjoy a full roster of building amenities: 24-hour concierge, indoor pool & hot tub, gym, party room, theatre, guest suite, and an outdoor BBQ terrace. With a Walk Score of 94, it's easy to understand why Forest Manor is one of North York's most sought-after communities. A fantastic chance for end-users looking to upsize without compromise!
Listing Details
- MLS #
- C13648880
- Board
- PROPTX
- Market
- ontario
- Property Type
- Condo Apt
- Style
- 1 Storey/Apt
- Year Built
- 11-15
- Garage
- Underground
- Garage Spaces
- 1
- Parking Spaces
- 1
- Basement
- None
- Heating
- Forced Air
- Cooling
- Central Air
- Annual Taxes
- $3,280/yr
- Maint. Fee
- $828/mo
- Listed By
- JDL REALTY INC.
- Listed On
- August 6, 2026
Features & Extras
Extras
S/S Fridge, Stove, B/I Dishwasher, Microwave, Washer/Dryer, All Electric Light Fixtures, One Parking & One Locker Included.
Room Measurements
| Room | Level | Size | Features |
|---|---|---|---|
| Living | Flat | 3.66 × 5.87 m | Combined W/Dining, W/O To Balcony, Laminate |
| Dining | Flat | 3.66 × 5.87 m | Combined W/Living, Open Concept, Laminate |
| Kitchen | Flat | 2.29 × 2.44 m | Stainless Steel Appl, Open Concept, Window |
| Primary | Flat | 2.74 × 3.73 m | 4 Pc Bath, Broadloom, South View |
| 2nd Br | Flat | 3.48 × 2.79 m | Closet, Broadloom, East View |
Request information
A REMAX Hallmark® representative will follow up with you.