
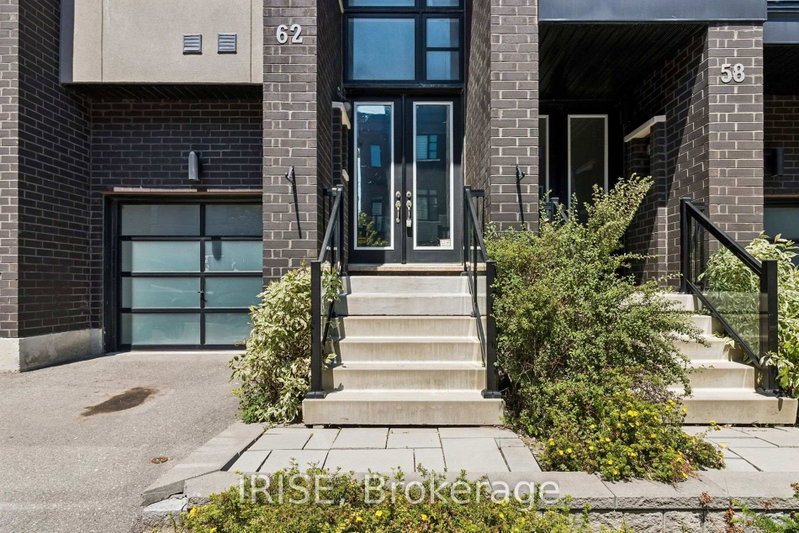
62 Laskin Dr
Vaughan, Ontario


Beds
4
Baths
4
Sqft
2,000
Type
Att/Row/Twnhouse
About this Property
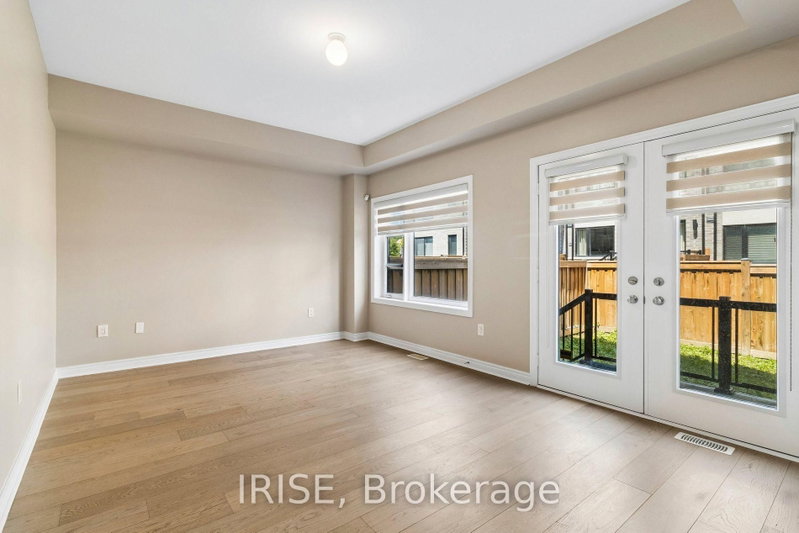
Welcome to this executive townhome tucked into the highly sought-after Lebovic Campus community! This beautifully finished home spans roughly 2,168 sq ft of living space, with the option to convert the great room into a 4th bedroom on the main level. Soaring 10ft ceilings greet you on the main floor, complemented by 9ft ceilings on every other level. The chef-inspired kitchen has been custom built with sleek high-gloss cabinetry extending to the ceiling, premium stainless steel appliances, quartz countertops, a full quartz backsplash, and a generous central island with breakfast bar seating. Rich hardwood flooring runs throughout, and the home comes complete with designer window coverings and countless additional upgrades.
Listing Details
- MLS #
- N13644444
- Board
- PROPTX
- Market
- ontario
- Property Type
- Att/Row/Twnhouse
- Style
- 3-Storey
- Year Built
- 6-15
- Garage
- Built-In
- Garage Spaces
- 1
- Parking Spaces
- 3
- Basement
- Part Fin, Unfinished
- Heating
- Forced Air
- Cooling
- Central Air
- Pool
- None
- Lot Size
- 18.06 × 89.9 ft
- Annual Taxes
- $1/yr
- Listed By
- IRISE
- Listed On
- August 6, 2026
Room Measurements
| Room | Level | Size | Features |
|---|---|---|---|
| Great Rm | Ground | 3.5 × 5.25 m | hardwood floor, Sliding Doors |
| Dining | Main | 3.35 × 6.0 m | Hardwood Floor |
| Living | Main | 3.35 × 6.0 m | hardwood floor, Combined W/Dining |
| 3rd Br | 2nd | 2.6 × 3.85 m | hardwood floor, Closet |
| Kitchen | Main | 3.99 × 5.2 m | hardwood floor, Quartz Counter, Centre Island |
| Family | Main | 3.35 × 4.3 m | Hardwood Floor |
| 2nd Br | 2nd | 2.6 × 4.11 m | hardwood floor, Closet, Balcony |
| Primary | 2nd | 3.63 × 4.95 m | hardwood floor, Ensuite Bath |
Request information
A REMAX Hallmark® representative will follow up with you.