
62 Northridge Ave
Toronto, Ontario


Beds
4
Baths
2
Sqft
700
Type
Detached
About this Property
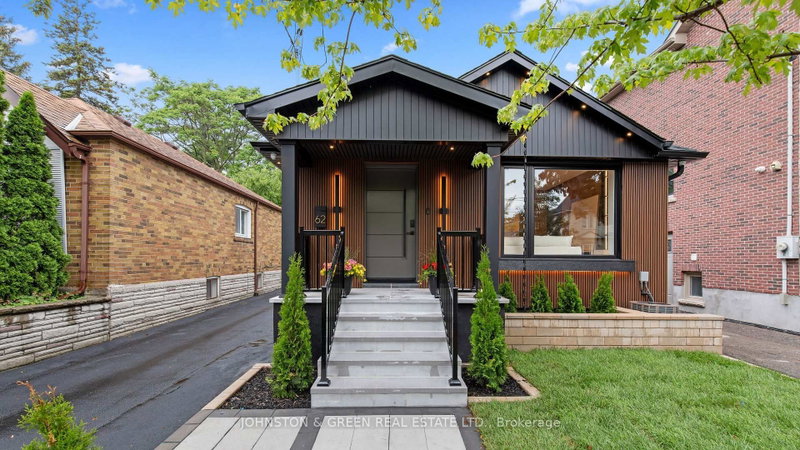
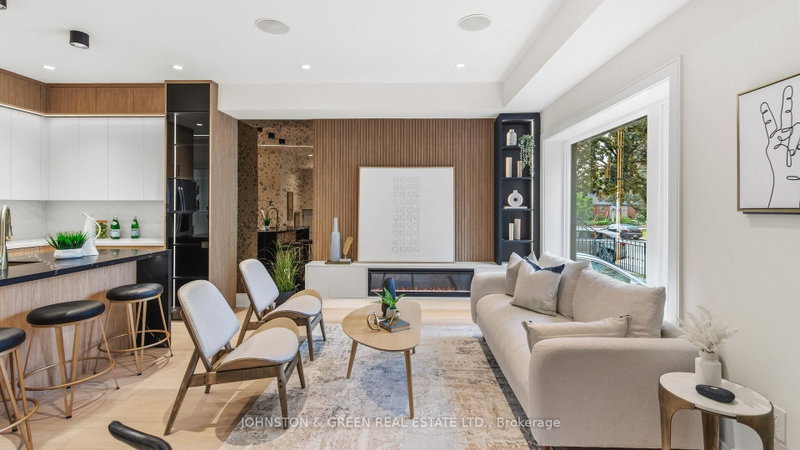
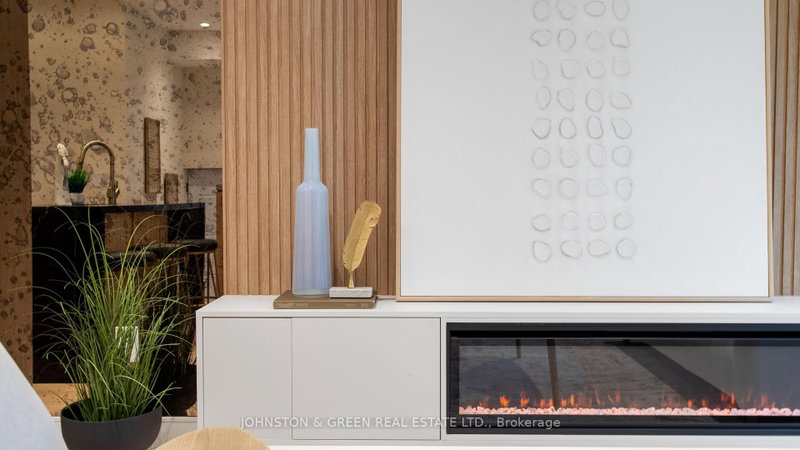
Welcome to 62 Northridge Avenue - a fully renovated luxury bungalow nestled on a quiet, family-friendly street in the heart of East York. Thoughtfully designed from top to bottom, this exceptional 2+2 bedroom, 2 bathroom home blends timeless design, quality craftsmanship, and modern functionality. Step inside to discover a bright open-concept living and dining space featuring engineered flooring, custom millwork, designer finishes, upgraded lighting, and a beautifully appointed kitchen complete with quartz countertops, premium stainless steel appliances, and abundant storage. Large windows throughout flood the home with natural light, creating a warm and inviting atmosphere. The professionally finished lower level offers impressive ceiling height, two additional bedrooms, a stylish bathroom, recreation space, and excellent flexibility for growing families, guests, or future income potential. Extensive improvements include underpinning and waterproofing, updated mechanical systems, upgraded electrical service, newer windows, and enhanced plumbing throughout. Outside, enjoy a private landscaped backyard designed for entertaining, complete with a large new deck, patio area, low-voltage lighting, detached garage, and ample parking. Smart home features include smart doorbells, security cameras, sound system integration, and a modern smart thermostat. Ideally located close to excellent schools, parks, shopping, restaurants, transit, and major commuter routes, this rare East York offering delivers the perfect combination of luxury, comfort, and convenience. A turnkey home where every detail has been carefully considered - simply move in and enjoy.
Listing Details
- MLS #
- E13714758
- Board
- PROPTX
- Market
- ontario
- Property Type
- Detached
- Style
- Bungalow
- Garage
- Detached
- Garage Spaces
- 1
- Parking Spaces
- 4
- Basement
- Finished, Sep Entrance
- Heating
- Forced Air
- Cooling
- Central Air
- Pool
- None
- Lot Size
- 32.03 × 110.12 ft
- Annual Taxes
- $5,250/yr
- Listed By
- JOHNSTON & GREEN REAL ESTATE LTD.
- Listed On
- August 26, 2026
Features & Extras
Extras
Fridge, Stove, Dishwasher, Washer, Dryer.
Room Measurements
| Room | Level | Size | Features |
|---|---|---|---|
| Kitchen | Main | 3.4 × 2.55 m | hardwood floor, O/Looks Living, Large Window |
| Living | Main | 5.1 × 4.8 m | hardwood floor, Combined W/Dining, Large Window |
| Primary | Main | 3.2 × 3.8 m | hardwood floor, B/I Closet, Walk-Out |
| 2nd Br | Main | 2.7 × 2.7 m | hardwood floor, B/I Closet, Large Window |
| Rec | Bsmt | 5.0 × 5.1 m | Large Window, Pot Lights, Finished |
| 3rd Br | Bsmt | 3.25 × 3.25 m | Large Window, B/I Closet, Pot Lights |
Request information
A REMAX Hallmark® representative will follow up with you.