
62 Pantheon Lane
Markham, Ontario


Beds
4
Baths
5
Sqft
1,500
Type
Att/Row/Twnhouse
About this Property
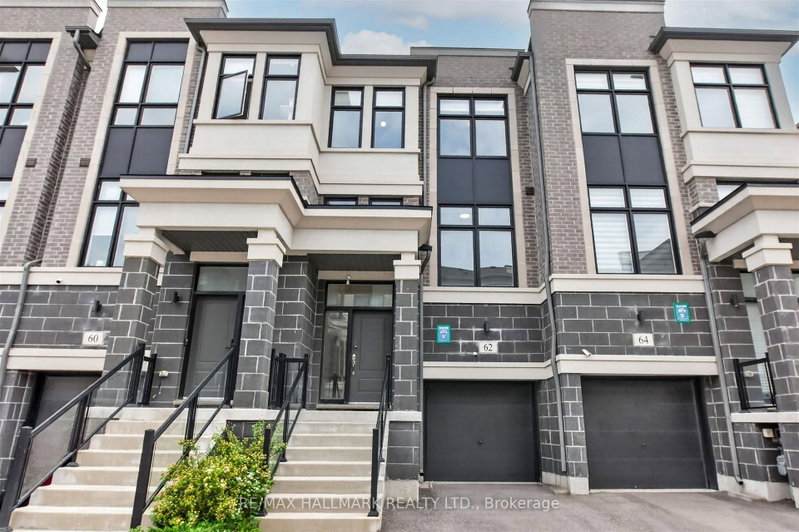
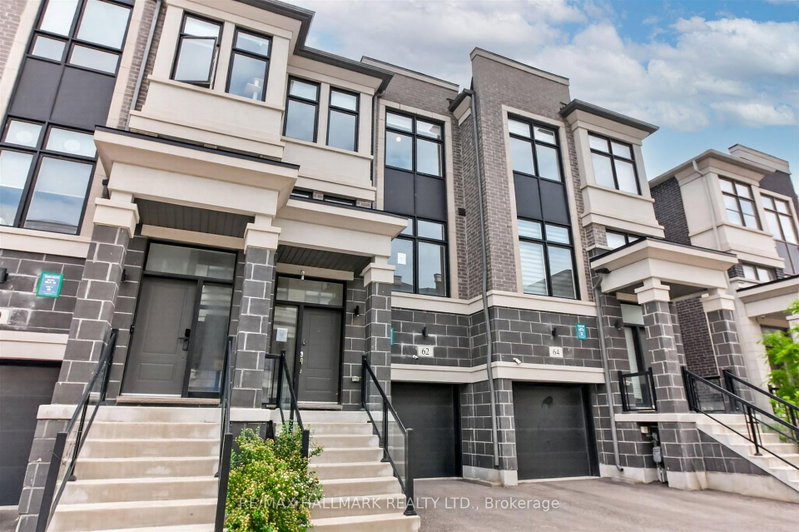
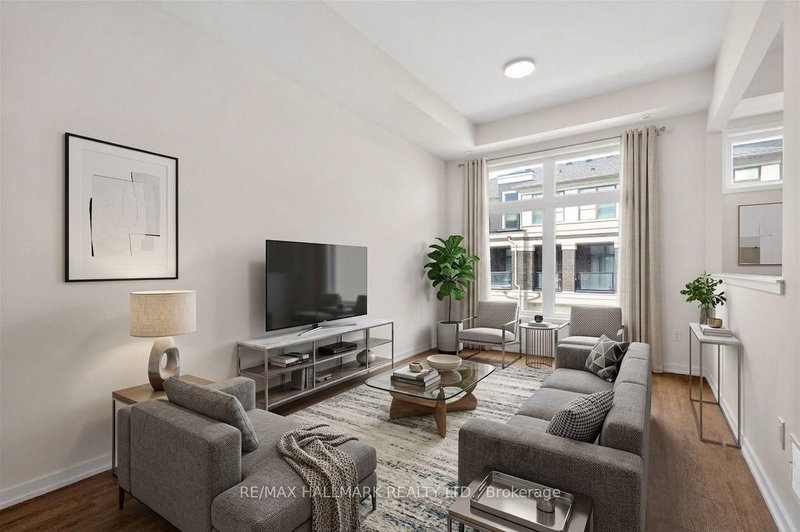
Welcome to 62 Pantheon Lane! This stunning luxury townhome built by Treasure Hill offers 3 levels of living space in the highly sought-after Wismer community. Featuring 3 bedrooms and 5 washrooms, smooth high ceilings, large windows, and a spacious tree-lined backyard, this bright and functional home includes a modern kitchen with S/S appliances, a primary bedroom with walk-in closet and walk-out balcony, and a ground-floor recreational space with direct walk-out to the yard. Close proximity to great schools, and just a short drive to parks, Markville Mall, supermarkets, transit, GO, and other amenities. Don't miss this one! Terrific Value.
Listing Details
- MLS #
- N13771376
- Board
- PROPTX
- Market
- ontario
- Property Type
- Att/Row/Twnhouse
- Style
- 3-Storey
- Year Built
- 0-5
- Garage
- Built-In
- Garage Spaces
- 1
- Parking Spaces
- 2
- Basement
- Finished
- Heating
- Forced Air
- Cooling
- Central Air
- Pool
- None
- Lot Size
- 18 × 88.29 ft
- Annual Taxes
- $4,545/yr
- Listed By
- REMAX HALLMARK REALTY LTD.
- Listed On
- September 11, 2026
Features & Extras
Extras
AS PER SCHEDULE "B"
Room Measurements
| Room | Level | Size | Features |
|---|---|---|---|
| Living | 2nd | 3.2 × 5.0 m | Large Window, West View |
| Dining | 2nd | 5.2 × 5.7 m | Combined W/Living, O/Looks Backyard, Large Window |
| Kitchen | 2nd | 5.2 × 5.7 m | Combined W/Dining, Modern Kitchen, Breakfast Bar |
| Breakfast | 2nd | 5.2 × 5.7 m | Combined W/Kitchen, O/Looks Backyard, Large Window |
| Primary | 3rd | 3.3 × 4.3 m | Ensuite Bath, W/O To Balcony, W/I Closet |
| 2nd Br | 3rd | 2.5 × 3.0 m | Large Window, Closet, Broadloom |
| 3rd Br | 3rd | 2.5 × 3.1 m | Large Window, Closet, Broadloom |
| Rec | Main | 5.2 × 3.1 m | Walk-Out, Large Window, Large Window |
| Br | Bsmt | 3.06 × 3.4 m | Closet, Window, Broadloom |
Chris Kelos
REMAX Hallmark®
REMAX HALLMARK REALTY LTD.