
62 Springwater Dr
Ottawa, Ontario



Beds
3
Baths
3
Sqft
1,100
Type
Att/Row/Twnhouse
About this Property
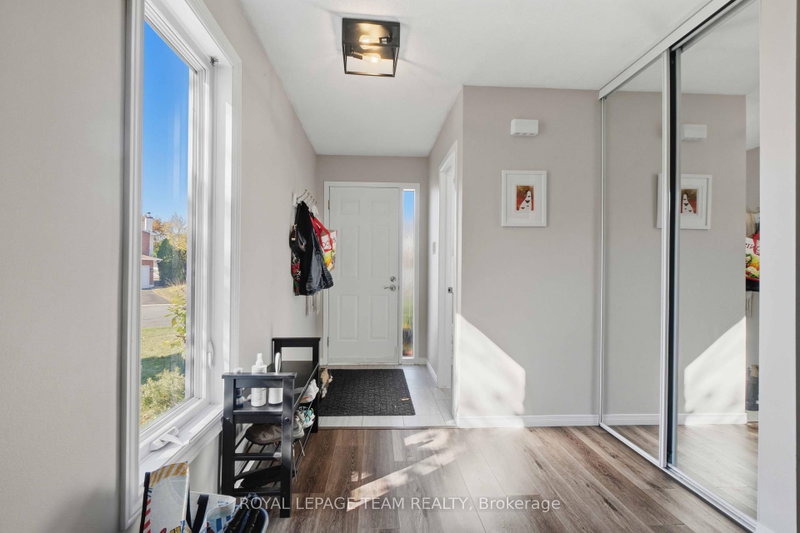
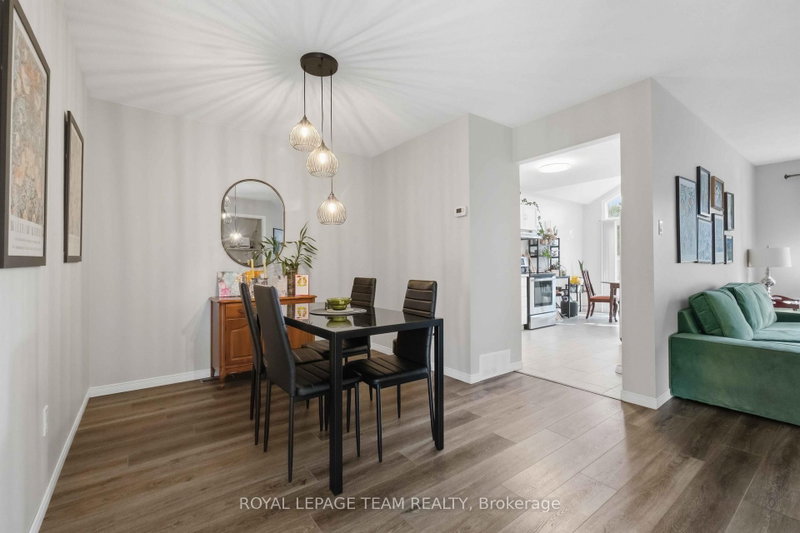
Welcome to this end-unit townhome in the desirable community of Bridlewood, Kanata! Situated on a corner lot, this home offers a generously sized backyard and a functional layout with plenty of room to enjoy. The main level features a bright living and dining area, along with a kitchen boasting stainless steel appliances and a breakfast area with direct access to the rear deck and backyard. Upstairs, the primary suite features a walk-in closet and a dedicated vanity area with convenient access to the shared full bathroom. Two additional bedrooms offer flexibility for family, guests, or a home office. The finished lower level provides additional living space with a spacious recreation room, a separate den, a full bathroom with a stand-up shower, and a convenient laundry closet. As an added bonus, the Trans Canada Trail is just a short distance away, offering convenient access to outdoor recreation, walking, and cycling. Enjoy the added space and versatility of this well-appointed home in an established Kanata neighbourhood!
Listing Details
- MLS #
- X14102462
- Board
- PROPTX
- Market
- ontario
- Property Type
- Att/Row/Twnhouse
- Style
- 2-Storey
- Garage
- Attached
- Garage Spaces
- 1
- Parking Spaces
- 3
- Basement
- Full, Finished
- Heating
- Forced Air
- Cooling
- Central Air
- Pool
- None
- Lot Size
- 33.33 × 99.96 ft
- Listed By
- ROYAL LEPAGE TEAM REALTY
- Listed On
- October 21, 2026
Features & Extras
Extras
Refrigerator, Stove, Dishwasher, Washer, Dryer, Hood Fan
Room Measurements
| Room | Level | Size | Features |
|---|---|---|---|
| Kitchen | Main | 2.745 × 5.774 m | |
| Br | 2nd | 4.593 × 3.596 m | |
| Den | 2nd | 1.369 × 1.467 m | B/I Vanity |
| Bathroom | 2nd | 1.672 × 2.867 m | |
| 2nd Br | 2nd | 2.981 × 3.02 m | |
| 3rd Br | 2nd | 3.019 × 3.036 m | |
| Rec | Bsmt | 4.978 × 2.717 m | |
| Den | Bsmt | 1.85 × 2.52 m |
Request information
A REMAX Hallmark® representative will follow up with you.