
62 Toll Rd
East Gwillimbury, Ontario
Beds
3
Baths
2
Sqft
700
Type
Detached
About this Property
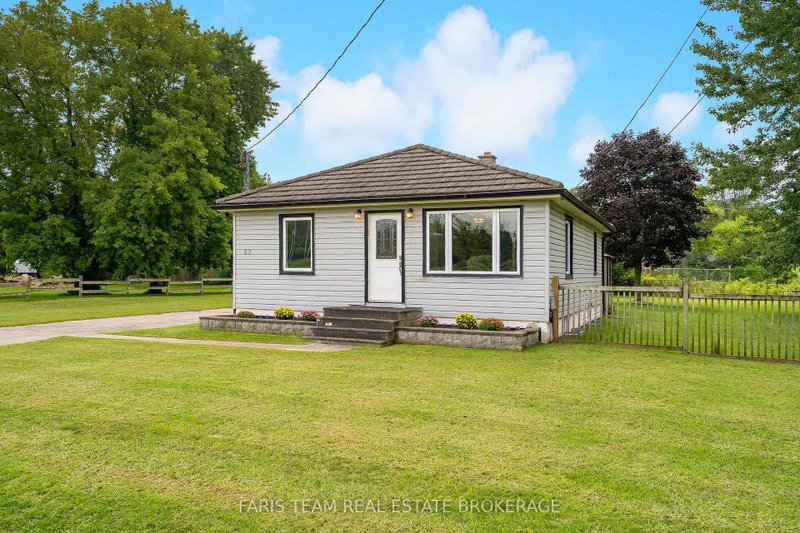
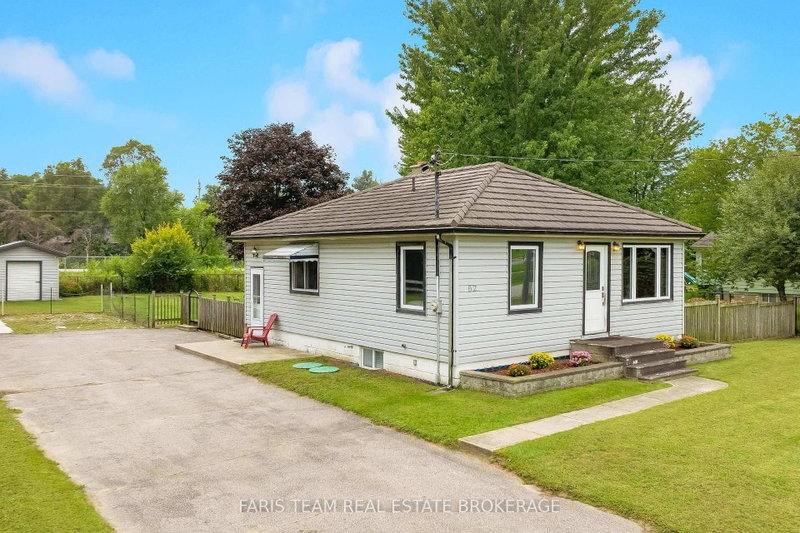
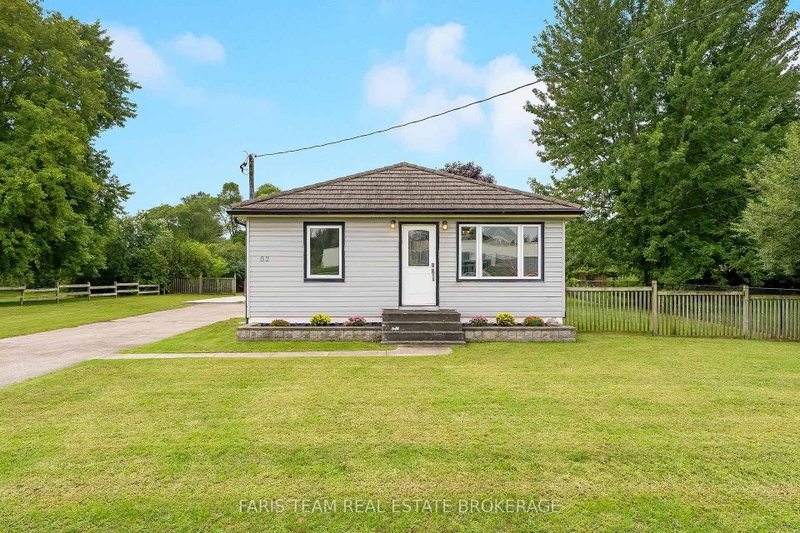
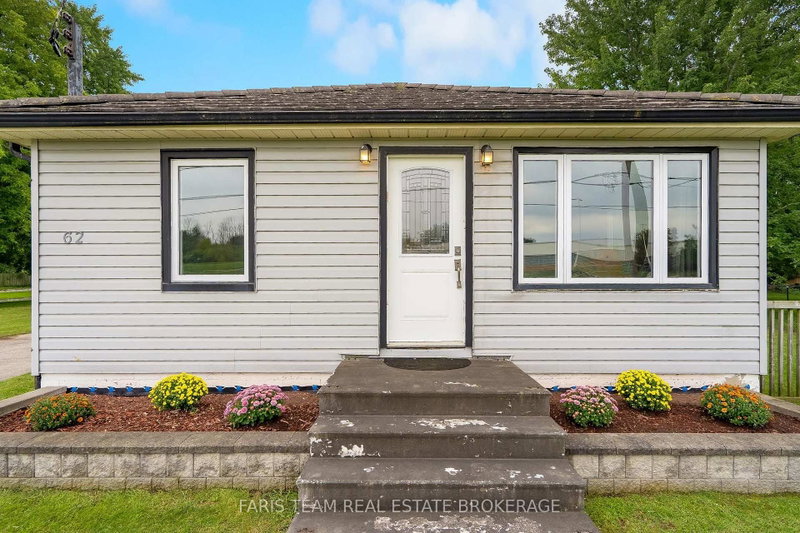
Top 5 Reasons You Will Love This Home: 1) Affordable opportunity for first-time buyers, ideally located with easy access to Newmarket, Bradford, and the Greater Toronto Area for a convenient daily commute 2) Potential future M2 zoning provides exciting possibilities for a variety of permitted uses, adding long-term flexibility and investment potential 3) Set in a welcoming, family-friendly community, delivering small-town living and everyday amenities just a short drive away 4) Spacious backyard with plenty of room for children and pets to play, garden, or simply relax and enjoy the outdoors 5) Finished basement with in-law suite potential, creating a versatile space that's well-suited for extended family, guests, or multi-generational living. 882 above grade sq.ft. plus a finished basement.
Listing Details
- MLS #
- N13740160
- Board
- PROPTX
- Market
- ontario
- Property Type
- Detached
- Style
- Bungalow
- Year Built
- 51-99
- Garage
- None
- Parking Spaces
- 8
- Basement
- Finished, Full
- Heating
- Forced Air
- Cooling
- Central Air
- Pool
- None
- Lot Size
- 74.86 × 141.15 ft
- Annual Taxes
- $3,376/yr
- Listed By
- FARIS TEAM REAL ESTATE BROKERAGE
- Listed On
- September 3, 2026
Features & Extras
Extras
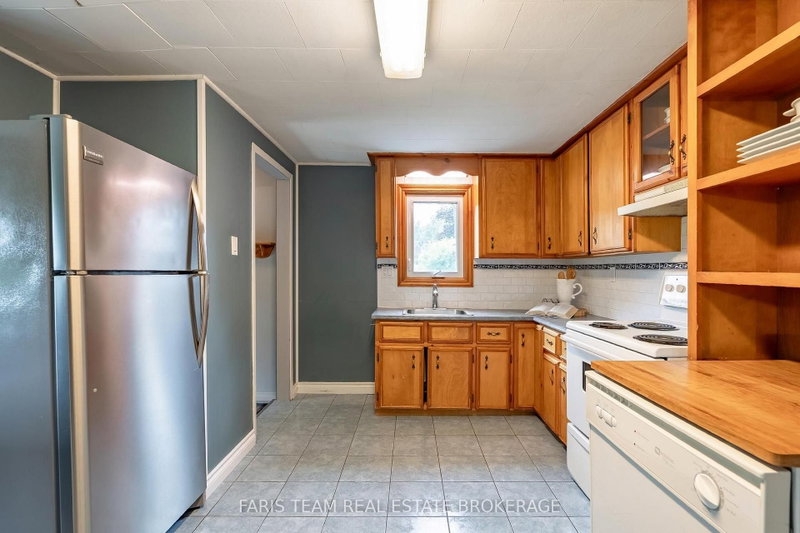
Fridge, Stove, Range Hood, Portable Dishwasher, Existing Window Coverings, Existing Light Fixtures.
Room Measurements
| Room | Level | Size | Features |
|---|---|---|---|
| Kitchen | Main | 4.6 × 4.69 m | Eat-In Kitchen, Ceramic Floor, Ceramic Back Splash |
| Family | Main | 4.11 × 4.68 m | hardwood floor, Window |
| Primary | Main | 2.97 × 4.17 m | Closet, Ceiling Fan, Window |
| Br | Main | 2.43 × 3.47 m | hardwood floor, Closet, Window |
| Br | Bsmt | 4.35 × 5.85 m | Vinyl Floor, Window, Recessed Lights |
Request information
A REMAX Hallmark® representative will follow up with you.