
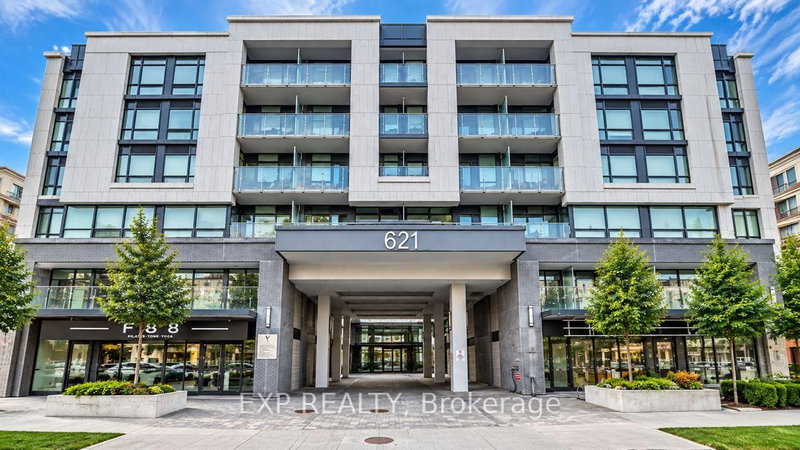
621 Sheppard Ave E
Toronto, Ontario


Beds
2
Baths
1
Sqft
500
Type
Condo Apt
About this Property
Bright And Contemporary 1-Bedroom + Den Suite In A Boutique-Style Low-Rise Condo In The Highly Desirable Bayview Village Community. Featuring A Functional Open-Concept Layout, 9-Ft Ceilings And A Private Balcony With Abundant Natural Light. The Modern Kitchen Features Stainless Steel Appliances, Backsplash And Ample Cabinetry, Flowing Seamlessly Into The Living And Dining Area. The Versatile Den Offers Flexible Space For A Home Office Or Additional Living Area, While Laminate Flooring And Contemporary Finishes Complete The Suite. Exceptional Convenience Within Walking Distance To Bayview Subway Station, Bayview Village Shopping Centre, Loblaws, YMCA, Restaurants And Everyday Essentials, With Easy Access To Highway 401 And Highway 404.
Listing Details
- MLS #
- C13850404
- Board
- PROPTX
- Market
- ontario
- Property Type
- Condo Apt
- Style
- Apartment
- Garage
- None
- Basement
- None
- Heating
- Forced Air
- Cooling
- Central Air
- Listed By
- EXP REALTY
- Listed On
- October 1, 2026
Features & Extras
Extras
All Existing Electric Light Fixtures, Existing Window Coverings.
Room Measurements
| Room | Level | Size | Features |
|---|---|---|---|
| Living | Flat | 2.96 × 6.15 m | Laminate, Combined W/Dining, W/O To Balcony |
| Dining | Flat | 2.96 × 6.15 m | Laminate, Combined W/Living, Combined W/Kitchen |
| Kitchen | Flat | 2.96 × 6.15 m | Laminate, Stainless Steel Appl, Backsplash |
| Primary | Flat | 2.95 × 3.13 m | Laminate, Large Closet, Sliding Doors |
| Den | Flat | 1.86 × 2.21 m | Laminate, Open Concept, Large Window |
Request information
A REMAX Hallmark® representative will follow up with you.