
622 SUMMERHILL St
Ottawa, Ontario


Beds
4
Baths
3
Sqft
2,000
Type
Detached
About this Property
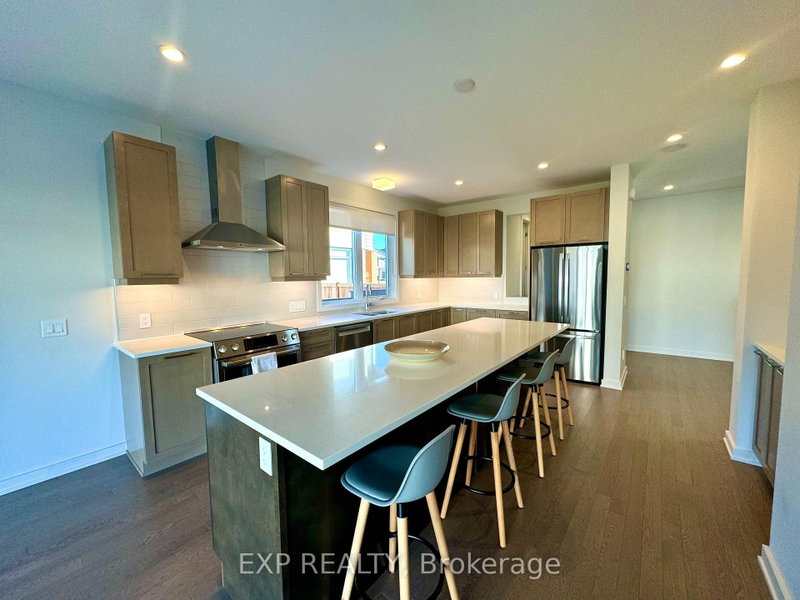
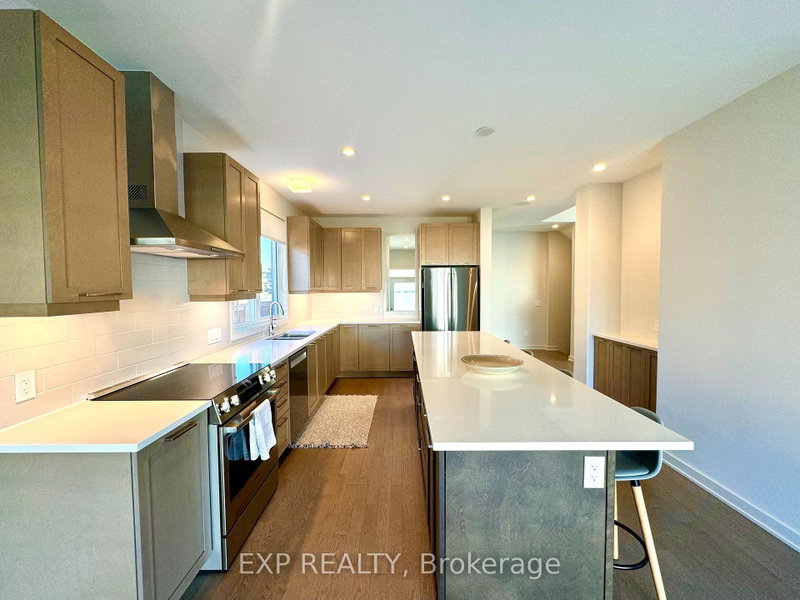
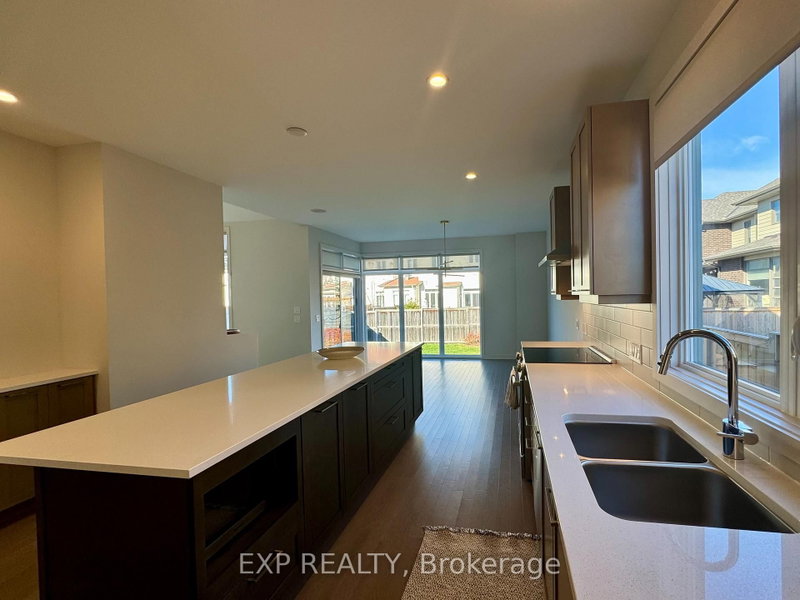
This stunning 4-bedroom home by HN Homes, blends elegance and functionality for modern family living. With 9' ceilings on the main floor, oak hardwood floors, and gas fireplace that provide a luxurious yet comfortable ambiance. The highlight is the chef's kitchen with 41 upper cabinets, granite countertops, stainless steel double-bowl sink, and high-end soft-close cabinetry. The expansive island makes it perfect for family gatherings and entertaining. The primary bedroom ensuite features double sinks, quartz counters, tiled shower, and a 5' soaker tub. Secondary bathrooms are designed with granite or quartz finishes and premium fixtures. The basement is fully finished and includes a 4th bedroom and a full bathroom. Smart home-ready, landscaped yard, paved driveway, epoxy floor in garage, Wi-Fi-enabled garage door, tankless water heater, A/C, and heat recovery ventilation. Enjoy Riverside South's serene lifestyle and outdoor amenities.
Listing Details
- MLS #
- X13649936
- Board
- PROPTX
- Market
- ontario
- Property Type
- Detached
- Style
- 2-Storey
- Garage
- Attached
- Garage Spaces
- 1
- Parking Spaces
- 3
- Basement
- Full, Finished
- Heating
- Forced Air
- Cooling
- Central Air
- Pool
- None
- Lot Size
- 38.81 × 110.94 ft
- Listed By
- EXP REALTY
- Listed On
- August 7, 2026
Room Measurements
| Room | Level | Size |
|---|---|---|
| Dining | Main | 3.93 × 4.11 m |
| Living | Main | 3.83 × 5.96 m |
| Kitchen | Main | 4.11 × 4.87 m |
| Bathroom | Main | 0.0 × 0.0 m |
| Primary | 2nd | 4.11 × 4.26 m |
| Br | 2nd | 3.96 × 4.39 m |
| Br | 2nd | 3.63 × 3.83 m |
| Bathroom | 2nd | 0.0 × 0.0 m |
| Bathroom | 2nd | 0.0 × 0.0 m |
| Laundry | 2nd | 0.0 × 0.0 m |
| Br | Bsmt | 3.35 × 3.83 m |
| Rec | Bsmt | 4.11 × 6.7 m |
Request information
A REMAX Hallmark® representative will follow up with you.