
623 Ashley St
Quinte West, Ontario


Beds
3
Baths
3
Sqft
1,100
Type
Detached
About this Property
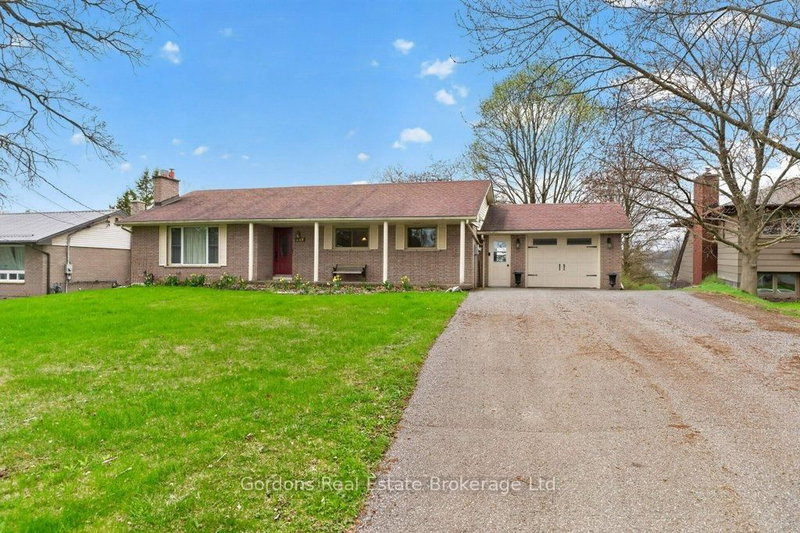
Welcome to 623 Ashley Street - a beautifully maintained brick bungalow offering 1,328 sq ft of above-grade living space with thoughtful upgrades, modern comforts, and a private setting backing on privately owned greenspace, creating the perfect place to call home. The main floor features a bright living room that invites you to settle in, with a stunning contemporary gas fireplace framed by custom built-ins and elegant crown moulding. The kitchen was remodeled in 2014 and features solid-wood cabinetry with a classic profile, a stone-look tile backsplash, stainless steel appliances including a chimney-style hood fan, hardwood flooring, a corner cabinet with pull-out lazy Susan storage, a double sink with excellent natural light, an eat-in dining area with open flow, and added conveniences such as an instant 180-degree hot water tap and a garburator. When the day is done, the primary bedroom retreat offers the rare luxury with direct access to a 3-piece bathroom with heated floors, a curbless walk-in shower, and in-suite laundry - a feature that truly spoils you. There is also a 2-piece bathroom and a 4-piece bathroom on the main level, including heated towel racks. The fully renovated lower level (2020) offers a spacious rec room with a corner gas stove, a third bedroom with walk-in closet, windows and ample storage - all finished to the same high standard as the main floor. Outside, enjoy a concrete patio with a retractable awning and a natural gas BBQ hookup, looking over the large backyard. Major upgrades include a whole-home backup generator (2022), a new hot water tank (2023), a new fridge and microwave (2024), an updated water filtration system with UV purification (2025), a new cistern jet pump (2024), custom window coverings and vinyl windows, and landscaping (2024). Furnace and AC are serviced annually. A truly turn-key property - nothing to do but move in and enjoy. There are 2 cisterns side by side for water.
Listing Details
- MLS #
- X13088902
- Board
- PROPTX
- Market
- ontario
- Property Type
- Detached
- Style
- Bungalow
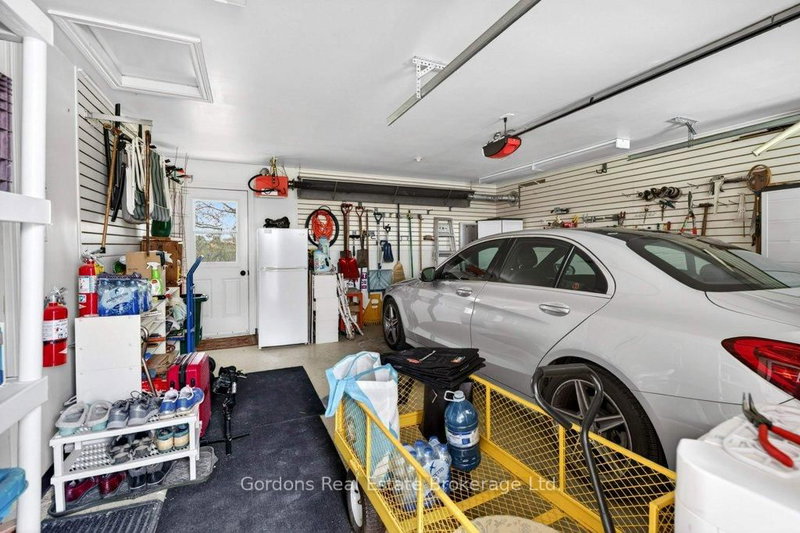
- Garage
- Attached
- Garage Spaces
- 1
- Parking Spaces
- 7
- Basement
- Full, Part Fin
- Heating
- Forced Air
- Cooling
- Central Air
- Pool
- None
- Lot Size
- 80 × 187.5 ft
- Annual Taxes
- $3,008/yr
- Listed By
- Gordons Real Estate Brokerage Ltd.
- Listed On
- May 6, 2026
Features & Extras
Extras
Fridge, stove, dishwasher, washer, dryer, basement freezer, dehumidifier, water cooler in the garage
Room Measurements
| Room | Level | Size | Features |
|---|---|---|---|
| Foyer | Main | 3.07 × 1.71 m | Closet |
| Living | Main | 3.47 × 5.63 m | Fireplace |
| Bathroom | Main | 2.35 × 2.43 m | 4 Pc Bath |
| Bathroom | Main | 3.33 × 3.5 m | Closet, Combined W/Laundry |
| Primary | Main | 3.21 × 4.07 m | Double Closet |
| 2nd Br | Main | 3.21 × 2.65 m | Closet |
| Bathroom | Main | 1.84 × 0.9 m | 2 Pc Bath |
| Office | Main | 2.53 × 2.6 m | |
| Kitchen | Main | 3.08 × 3.87 m | |
| Dining | Main | 3.07 × 2.71 m | |
| 3rd Br | Bsmt | 3.13 × 4.18 m | Closet |
| Rec | Bsmt | 4.22 × 9.77 m | Fireplace |
| Utility | Bsmt | 4.29 × 14.13 m | |
| Cold/Cant | Bsmt | 1.65 × 8.24 m |
Request information
A REMAX Hallmark® representative will follow up with you.