
625 Rathburn Rd
Toronto, Ontario


Beds
4
Baths
3
Sqft
1,200
Type
Condo Townhouse
About this Property
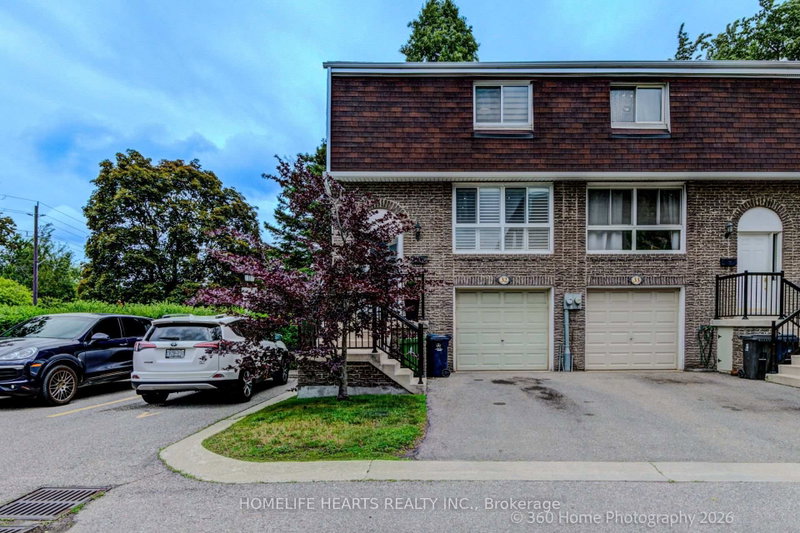
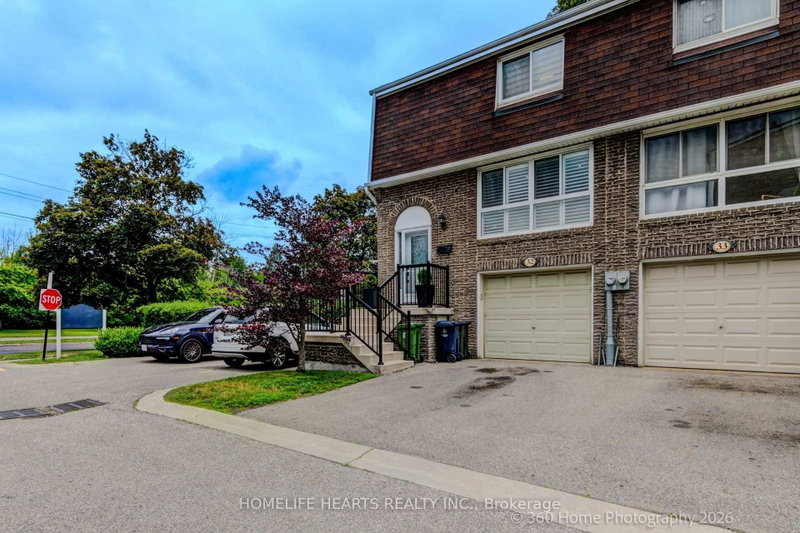
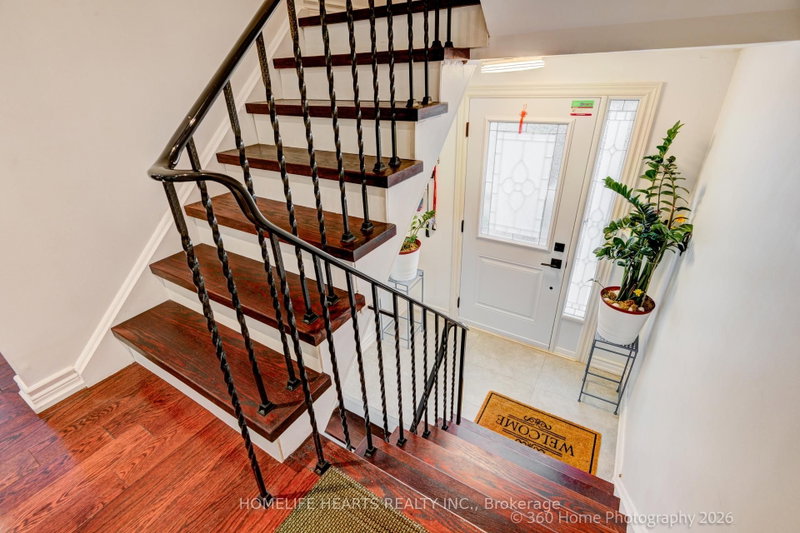
Welcome To This Beautifully Maintained And Upgraded END-UNIT LIKE SEMI DETACHED Townhouse In The Highly Sought-After Eringate Community. Offering The Feel Of A Semi-Detached Home, This Spacious Property Combines Comfort, Style, And Functionality. The Main Floor Features A Bright Open-Concept Living And Dining Area With Elegant Hardwood Flooring And Pot Lights Throughout. The Upgraded Kitchen Is Equipped With Quartz Countertops, A Stylish Backsplash, And Ample Cabinet Space, Making It Perfect For Everyday Living And Entertaining. Upstairs, You'll Find Three Generously Sized Bedrooms, Each With Double-Door Closets, Along With A Well-Appointed 3-Piece Bathroom. Newly Installed Premium Vinyl Flooring Adds A Modern Touch Throughout The Second Level. The Finished Walkout Basement Offers Exceptional Versatility, Featuring High-Quality Vinyl Flooring, A 3-Piece Bathroom, And Ample Closet Space. This Level Can Easily Serve As A Spacious Family Room, Recreation Area, Or An Additional Bedroom To Suit Your Needs. This Move-In-Ready Home Is An Excellent Opportunity To Own A Stylish And Functional Property In One Of Eringate's Most Desirable Neighbourhoods. ***"EXTRA" Regular Monthly Maintenance Fee Includes High-Speed Internet And Regular Roof Maintenance."
Listing Details
- MLS #
- W13630776
- Board
- PROPTX
- Market
- ontario
- Property Type
- Condo Townhouse
- Style
- 2-Storey
- Garage
- Attached
- Garage Spaces
- 1
- Parking Spaces
- 2
- Basement
- W/O
- Heating
- Forced Air
- Cooling
- Central Air
- Annual Taxes
- $3,345/yr
- Maint. Fee
- $501/mo
- Listed By
- HOMELIFE HEARTS REALTY INC.
- Listed On
- August 2, 2026
Features & Extras
Extras
Stove, Fridge, Washer, Dryer, Central AC, All Elfs, All Windows Coverings.
Room Measurements
| Room | Level | Size | Features |
|---|---|---|---|
| Living | Main | 6.41 × 8.79 m | hardwood floor, Combined W/Dining, Picture Window |
| Dining | Main | 6.41 × 8.79 m | hardwood floor, Combined W/Living, O/Looks Backyard |
| Kitchen | Main | 2.71 × 3.31 m | Quartz Counter, Ceramic Back Splash, O/Looks Backyard |
| Primary | 2nd | 3.4 × 4.16 m | Vinyl Floor, Double Closet, Window |
| 2nd Br | 2nd | 2.73 × 4.37 m | Vinyl Floor, Double Closet, Window |
| 3rd Br | 2nd | 2.73 × 4.32 m | Vinyl Floor, Closet, Window |
| Family | Lower | 3.07 × 4.27 m | Vinyl Floor, 3 Pc Bath, Walk-Out |
Request information
A REMAX Hallmark® representative will follow up with you.