
6255 Culp St
Niagara Falls, Ontario
Beds
3
Baths
2
Sqft
700
Type
Detached
About this Property
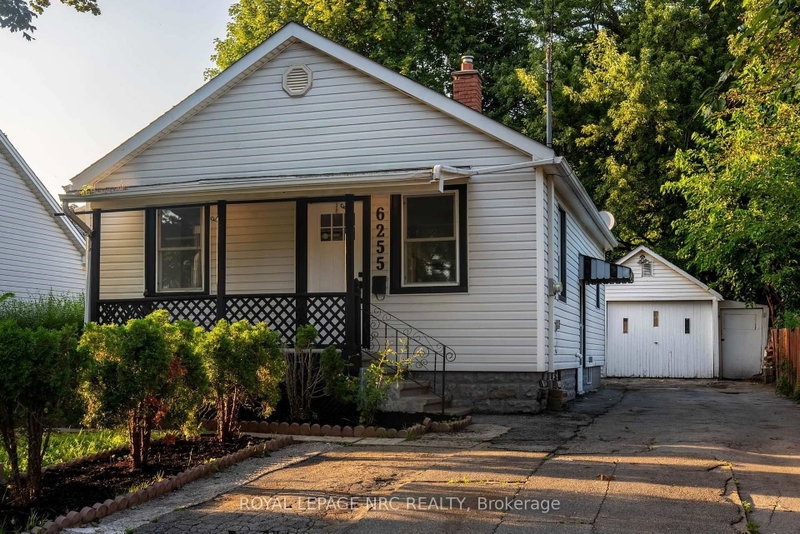
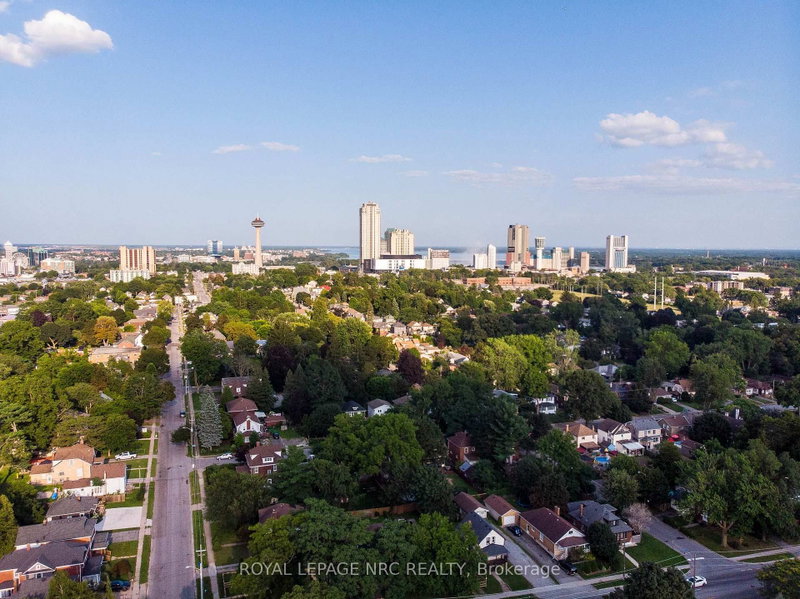
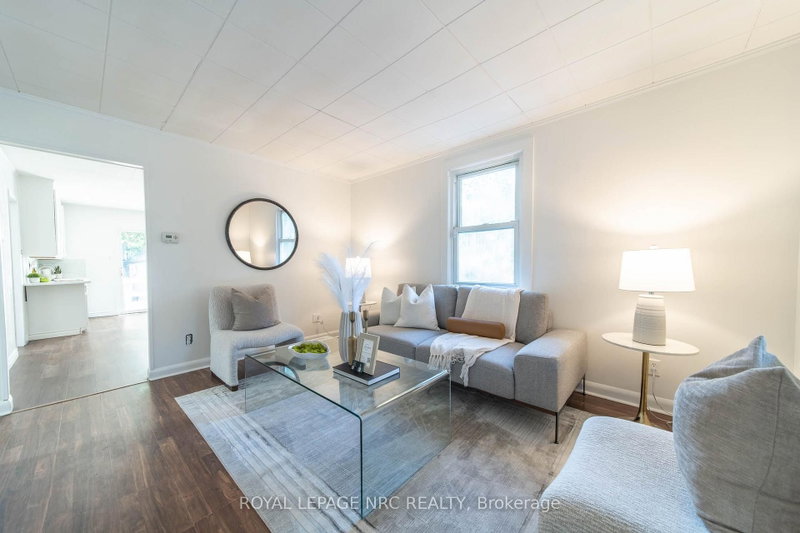
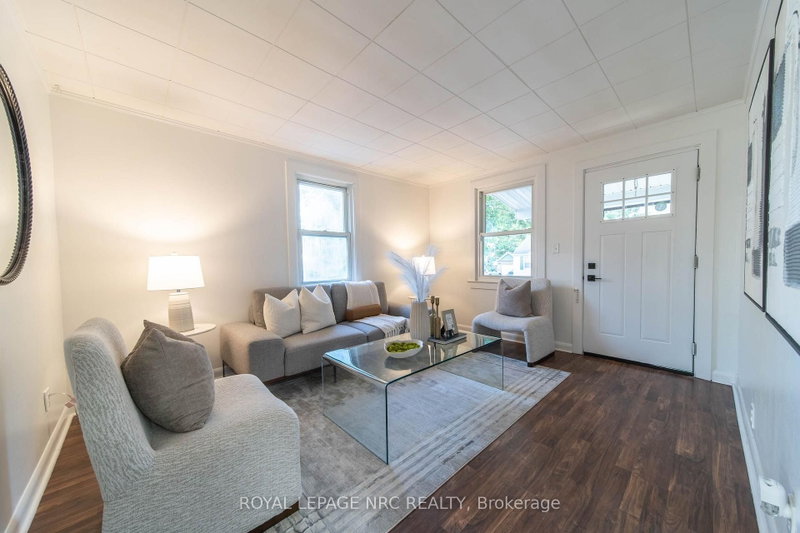
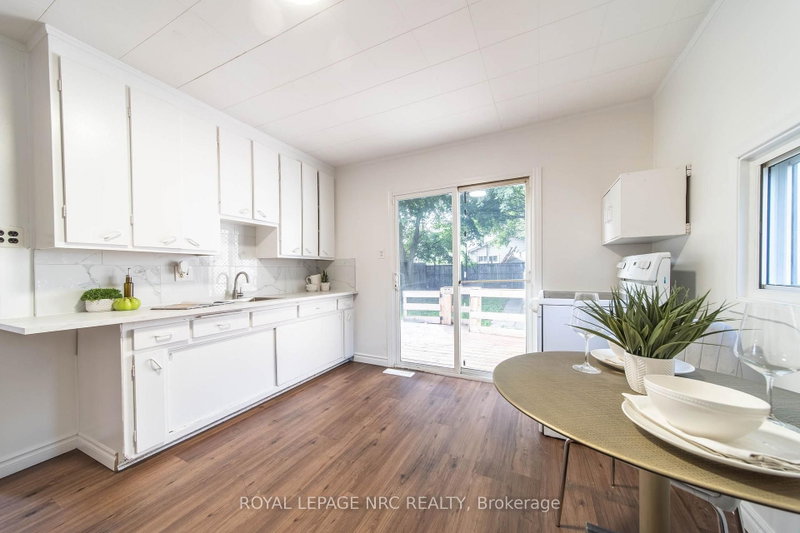
Welcome to 6255 Culp Street, a well-located detached bungalow in Niagara Falls offering a flexible layout and plenty of potential! The main floor features 2 bedrooms, a living room, kitchen with walkout to the deck, and a 4-piece bathroom. Downstairs, the finished basement adds a third bedroom, office, second kitchen, 3-piece bathroom and separate entrance, creating excellent in-law or extended-family potential! Outside, the deep 43 x 122.9 ft lot offers plenty of room, along with a private driveway and detached tandem-style garage. The garage and lot configuration may also offer future ADU potential, subject to buyer due diligence and municipal approvals. A smart option for first-time buyers, down-sizers or investors looking for flexibility in Niagara Falls. Walking distance to Lundys Lane & The Entertainment District!
Listing Details
- MLS #
- X13761450
- Board
- PROPTX
- Market
- ontario
- Property Type
- Detached
- Style
- Bungalow
- Garage
- Detached
- Garage Spaces
- 1
- Parking Spaces
- 6
- Basement
- Finished, Sep Entrance
- Heating
- Forced Air
- Cooling
- Central Air
- Pool
- None
- Lot Size
- 43 × 122.9 ft
- Annual Taxes
- $2,603/yr
- Listed By
- ROYAL LEPAGE NRC REALTY
- Listed On
- September 9, 2026
Room Measurements
| Room | Level | Size | Features |
|---|---|---|---|
| Br | Main | 2.77 × 4.02 m | Laminate |
| Office | Bsmt | 2.46 × 4.84 m | |
| Kitchen | Main | 3.53 × 4.08 m | Vinyl Floor, W/O To Deck |
| Br | Bsmt | 2.65 × 3.99 m | |
| Br | Main | 3.59 × 2.92 m | Laminate |
| Living | Main | 3.44 × 4.45 m | Laminate, Combined W/Living |
| Bathroom | Main | 1.67 × 1.82 m | |
| Kitchen | Bsmt | 2.8 × 3.04 m | |
| Bathroom | Bsmt | 2.13 × 1.82 m |
Request information
A REMAX Hallmark® representative will follow up with you.