
626 Moss Dr
Pembroke, Ontario
Beds
4
Baths
2
Sqft
1,100
Type
Detached
About this Property
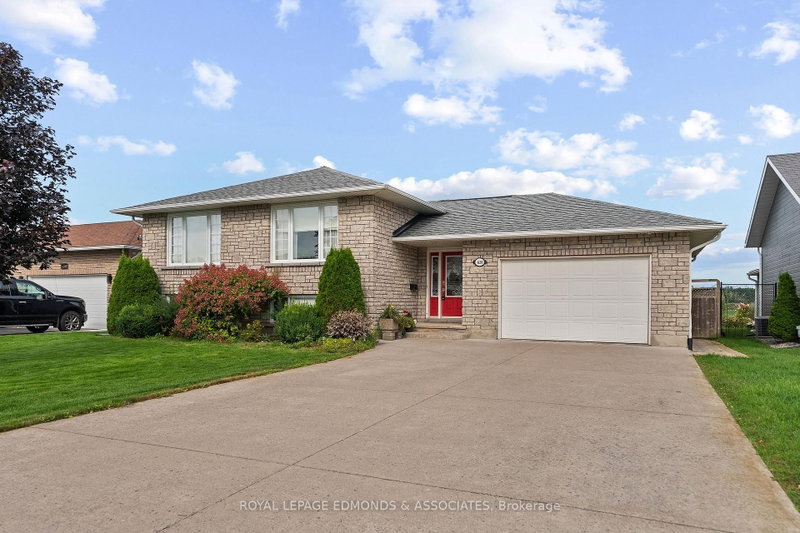
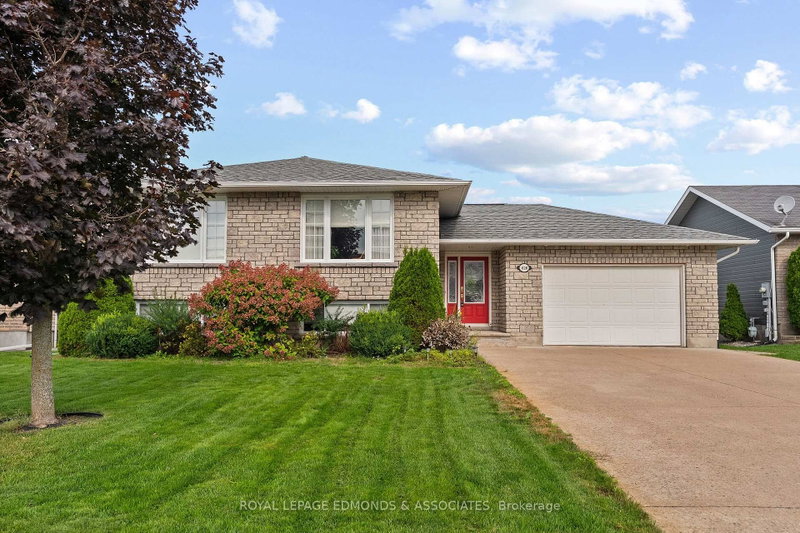
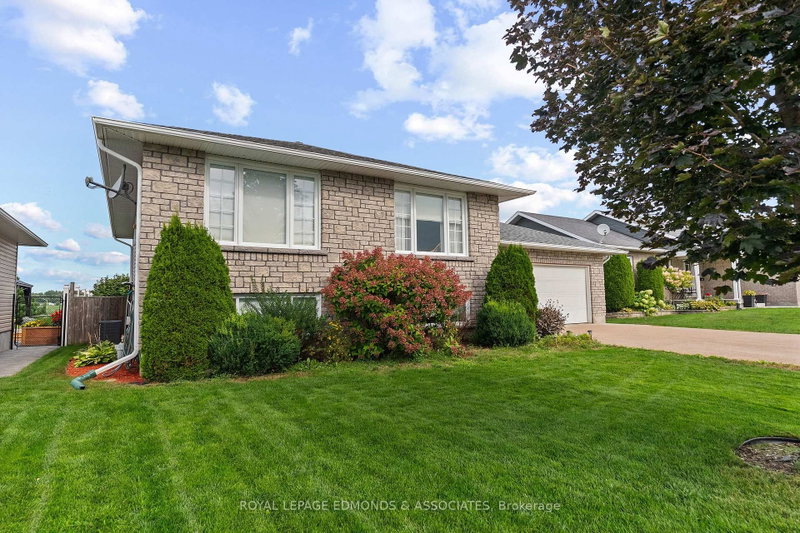
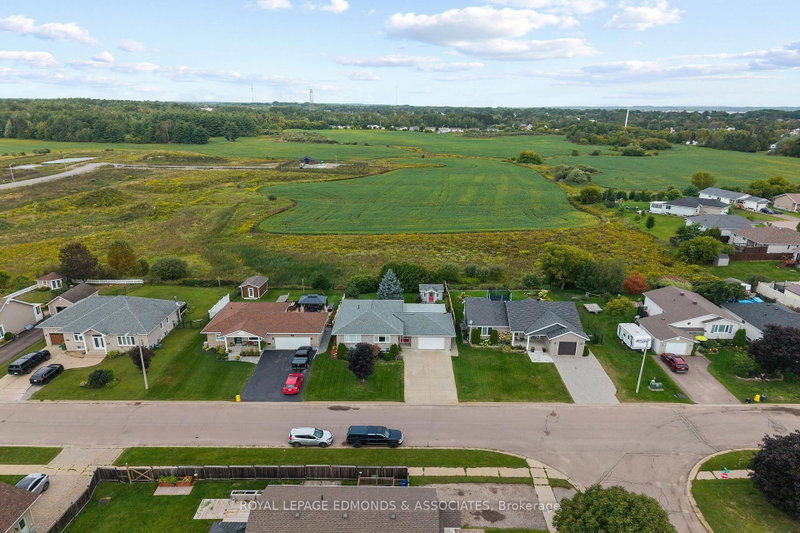
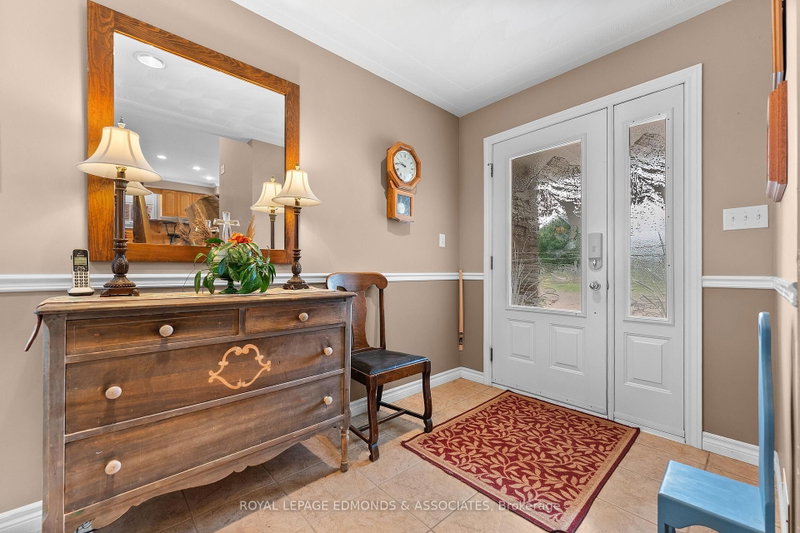
Welcome home to this well-maintained 2+2 bedroom bungalow with no rear neighbours and plenty of space to enjoy! The spacious entrance welcomes you in, leading to a bright main floor with beautiful hardwood throughout. The kitchen offers lots of storage, a large island and plenty of room to gather, while the convenience of main floor laundry makes everyday living a little easier. Downstairs, you'll find a large family room with fireplace, a second bathroom and two additional bedrooms, giving you plenty of flexibility for family, guests or a home office. Outside, enjoy your private backyard from the oversized covered back porch, perfect for relaxing or entertaining. An interlock pathway leads to a charming storage shed, adding both character and practicality to this lovely property. With an oversized garage, thoughtful layout and great outdoor space, this is a home you'll be proud to call your own
Listing Details
- MLS #
- X13741504
- Board
- PROPTX
- Market
- ontario
- Property Type
- Detached
- Style
- Bungalow
- Garage
- Attached
- Garage Spaces
- 1
- Parking Spaces
- 3
- Basement
- Full, Finished
- Heating
- Forced Air
- Cooling
- Central Air
- Pool
- None
- Lot Size
- 65.24 × 131.01 ft
- Annual Taxes
- $6,144/yr
- Listed By
- ROYAL LEPAGE EDMONDS & ASSOCIATES
- Listed On
- September 3, 2026
Room Measurements
| Room | Level | Size |
|---|---|---|
| Foyer | Main | 4.57 × 1.93 m |
| Living | Main | 4.26 × 5.79 m |
| Kitchen | Main | 3.53 × 3.22 m |
| Dining | Main | 2.74 × 3.78 m |
| Primary | Main | 3.65 × 3.78 m |
| Br | Main | 3.17 × 3.4 m |
| Bathroom | Main | 1.95 × 3.17 m |
| Br | Lower | 3.65 × 3.04 m |
| Br | Lower | 3.04 × 3.35 m |
| Family | Lower | 7.31 × 5.91 m |
| Bathroom | Lower | 1.52 × 3.35 m |
| Utility | Lower | 3.35 × 1.83 m |
| Other | Lower | 3.35 × 1.83 m |
Request information
A REMAX Hallmark® representative will follow up with you.