
626 WHARNCLIFFE Rd S
London South, Ontario



Beds
3
Baths
2
Sqft
1,200
Type
Condo Townhouse
About this Property
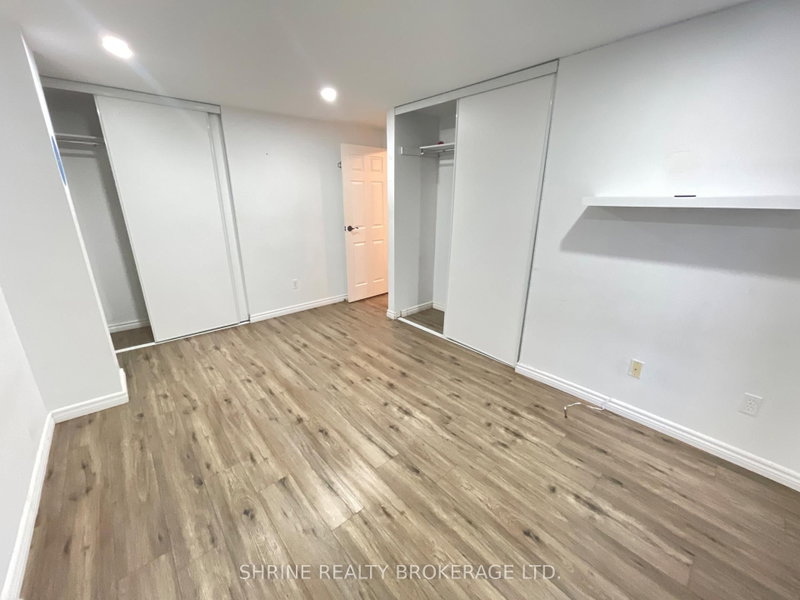
Welcome to 626 Wharncliffe Road S Unit #33! This townhouse condo is situated in a highly sought-after South London location, close to schools, daycares, shopping, transit, hospitals, downtown, and major highways. The main floor features an ample-sized kitchen with generous counter space and cabinet storage, a dining area, and a spacious living room that opens directly to the private back deck. On the second floor, you will find 3 spacious bedrooms and a 3-piece bathroom. The lower level offers a great entertaining space, a large utility room with laundry, and an additional room currently used for storage. Teants pays 100% of the utilities + hot water Heater.
Listing Details
- MLS #
- X13657258
- Board
- PROPTX
- Market
- ontario
- Property Type
- Condo Townhouse
- Style
- 2-Storey
- Year Built
- 31-50
- Garage
- None
- Parking Spaces
- 1
- Basement
- Finished, Full
- Heating
- Forced Air
- Cooling
- Central Air
- Listed By
- SHRINE REALTY BROKERAGE LTD.
- Listed On
- August 9, 2026
Features & Extras
Extras
Refrigerator, Stove, Dishwasher, Washer, Dryer All appliances
Room Measurements
| Room | Level | Size | Features |
|---|---|---|---|
| Kitchen | Main | 3.04 × 3.04 m | |
| Dining | Main | 2.13 × 5.48 m | Open Concept |
| Living | Main | 3.04 × 7.77 m | |
| Bathroom | Main | 0.0 × 0.0 m | |
| Primary | 2nd | 2.74 × 4.26 m | Vinyl Floor |
| Br | 2nd | 2.74 × 3.96 m | Vinyl Floor |
| Br | 2nd | 2.43 × 2.74 m | Vinyl Floor |
| Bathroom | 2nd | 0.0 × 0.0 m |
Request information
A REMAX Hallmark® representative will follow up with you.